Layout drawing
Shelf heights, rod positions, drawer counts
Custom Closet Systems San Angelo TX start with a free in-home measure and end with adjustable shelving, solid drawer boxes and doors that close the way they should. We build bespoke closet organizers San Angelo TX homeowners actually use, from reach-in bedrooms in College Hills to walk-ins in Lake View. If your current wire shelving sags and your floor stays covered in shoes, we can fix that.
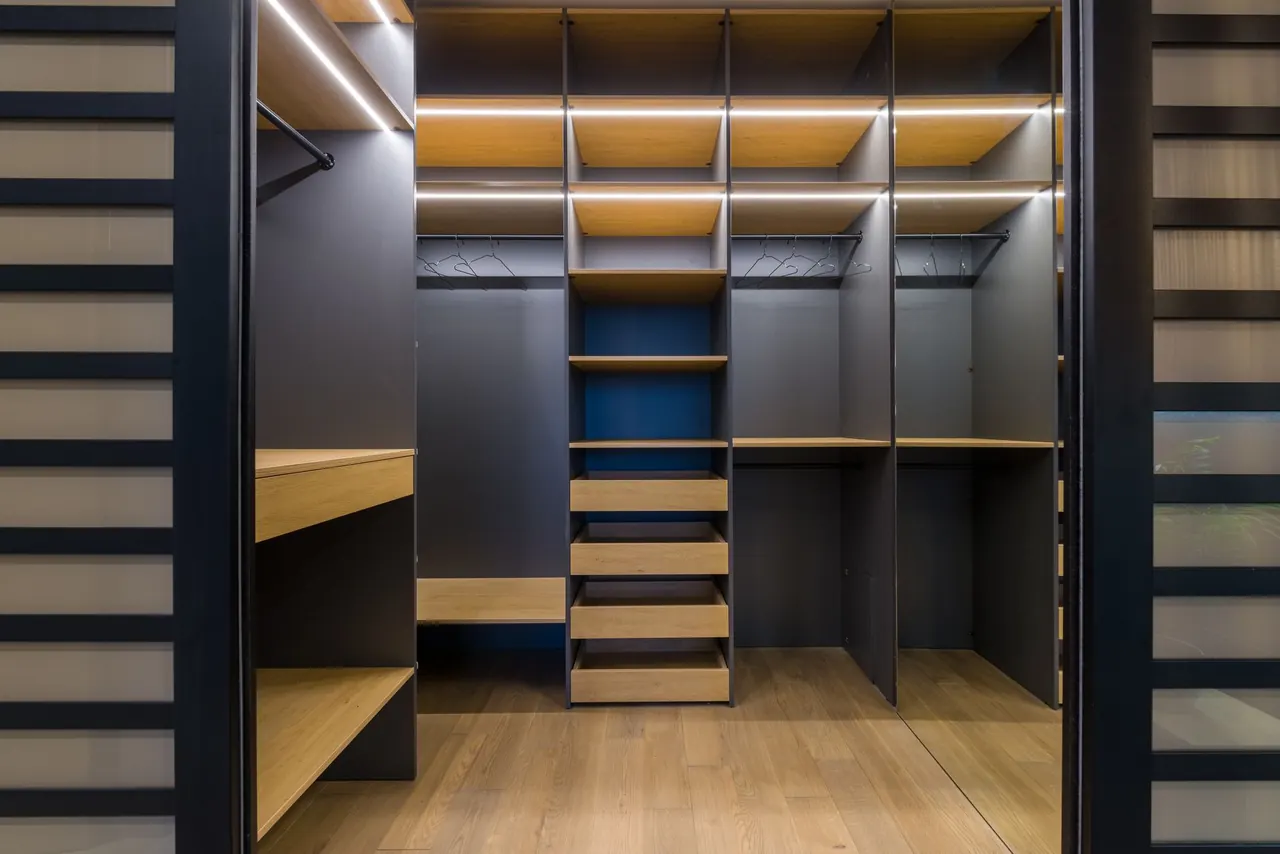
Every build starts with an in-home measure and a layout drawing, then moves through cutting, assembly and install. Standard builds cover the boxes, adjustable shelving, rods, drawer boxes and slides, plus removal of old wire shelving. Add-ons like glass doors, lighting or a closet island are quoted separately so you can see the cost before you decide.
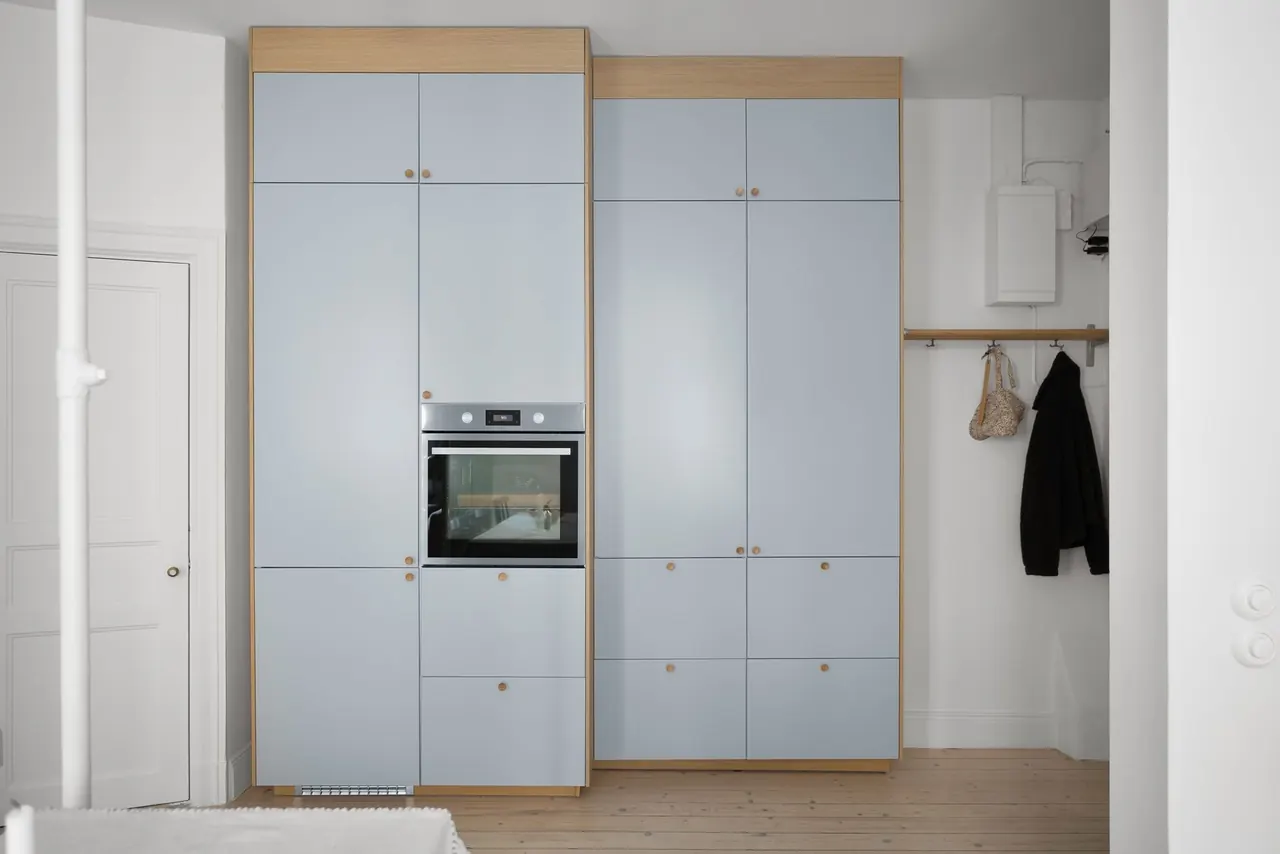
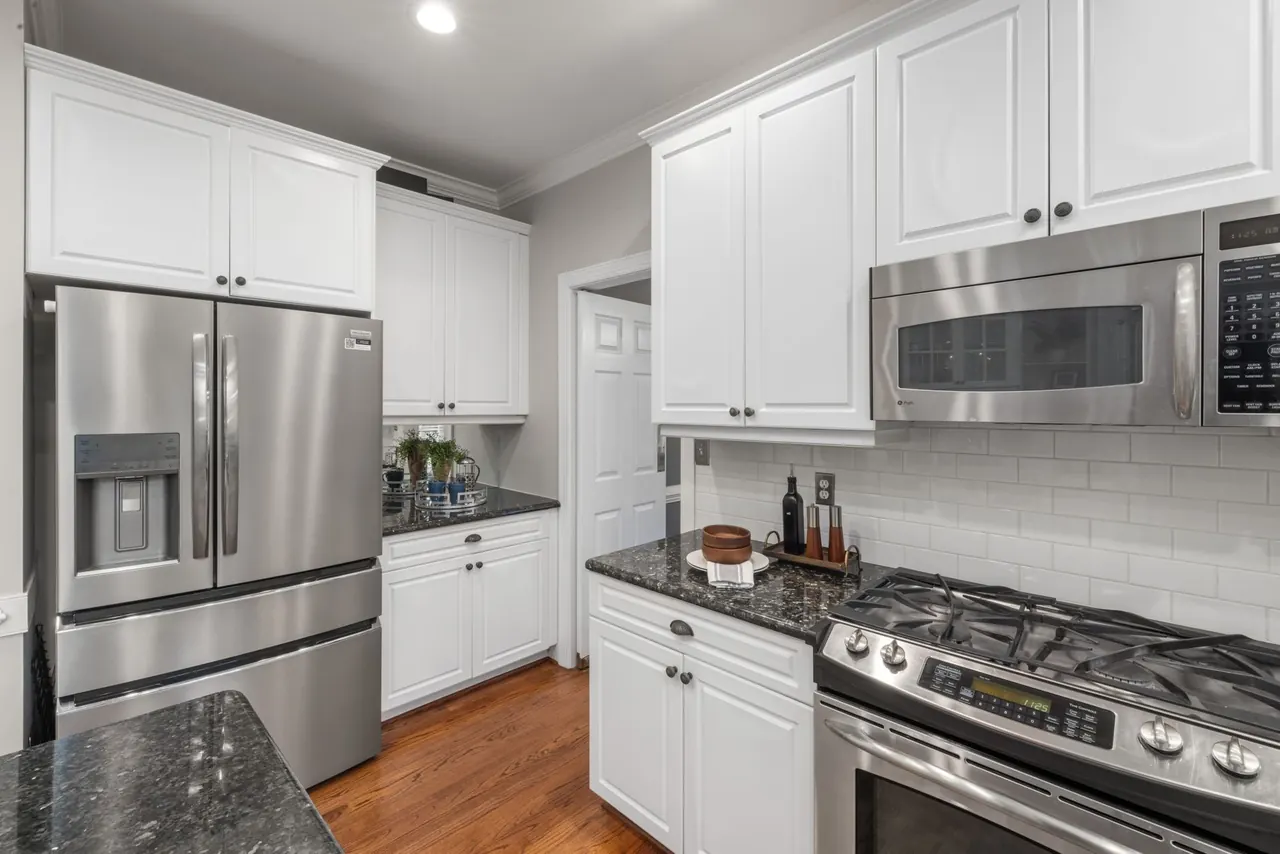
We build fitted storage for bedrooms, hall closets and walk-ins in San Angelo homes. Every job starts with a measure and a layout drawing you approve before we cut.
We build storage for rental units, small offices and multi-unit properties around San Angelo. Jobs are scheduled in phases so units stay rentable during the work.
Custom Closet Systems San Angelo TX is built-in storage that replaces wire shelving and freestanding racks with measured, fitted cabinetry. We map every wall, note where the door swings, and build around outlets, attic access and sloped ceilings. Boxes are cut on a panel saw and CNC machine, edged, then assembled with a nail gun and clamps. Shelves are adjustable on 32mm centers, rods are rated for real weight, and drawer boxes run on full-extension slides. Materials range from plywood and MDF to solid hardwood, melamine, veneer and laminate, finished in wood stains or paint finishes that hold up to daily use.
A closet should be measured to the wall, not trimmed to fit after the fact.
Five steps from first call to final walkthrough. You will know what happens next at every stage, and you will not be chasing us for a date.
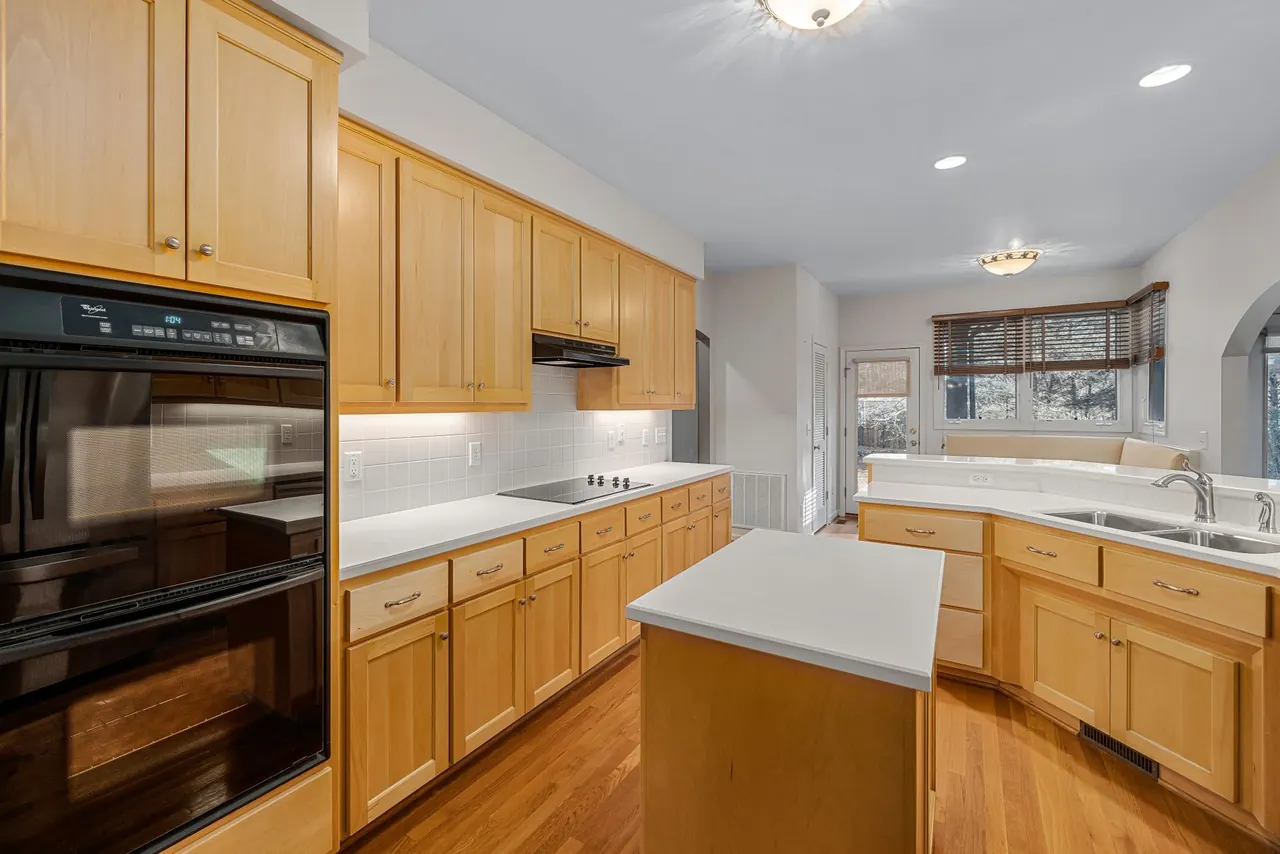
We come to your home, measure every wall, and talk through what you own. Hanging space, folded space, shoes, bags, luggage. You get a layout drawing with shelf heights and rod positions. Most measures take 45 to 60 minutes, and we check outlets, vents and door swing before anything is drawn.
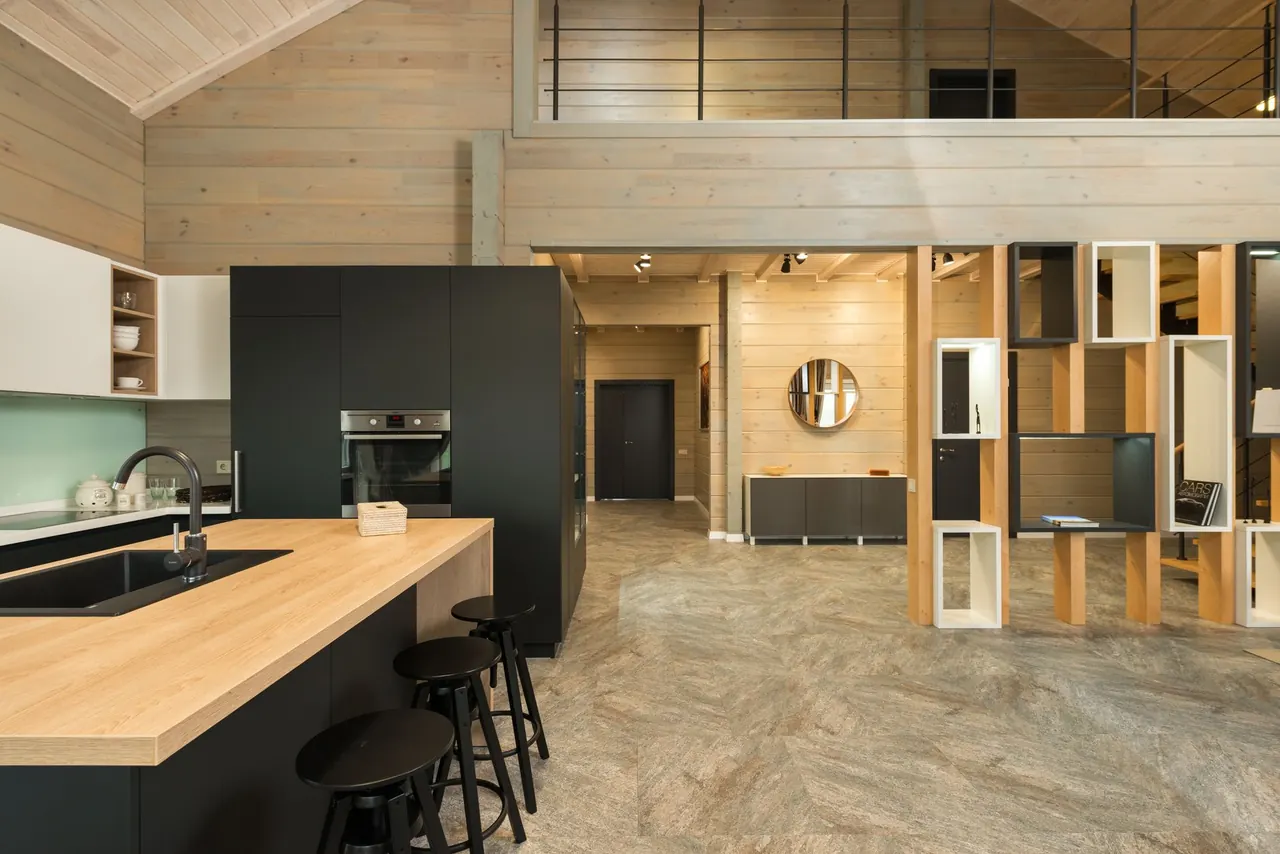
You pick the core and the finish. Plywood and solid hardwood for a permanent build, MDF or melamine for a tighter budget, veneer and laminate where a factory look fits better. We bring samples so you can see wood stains and paint finishes against your own lighting, not a showroom bulb.
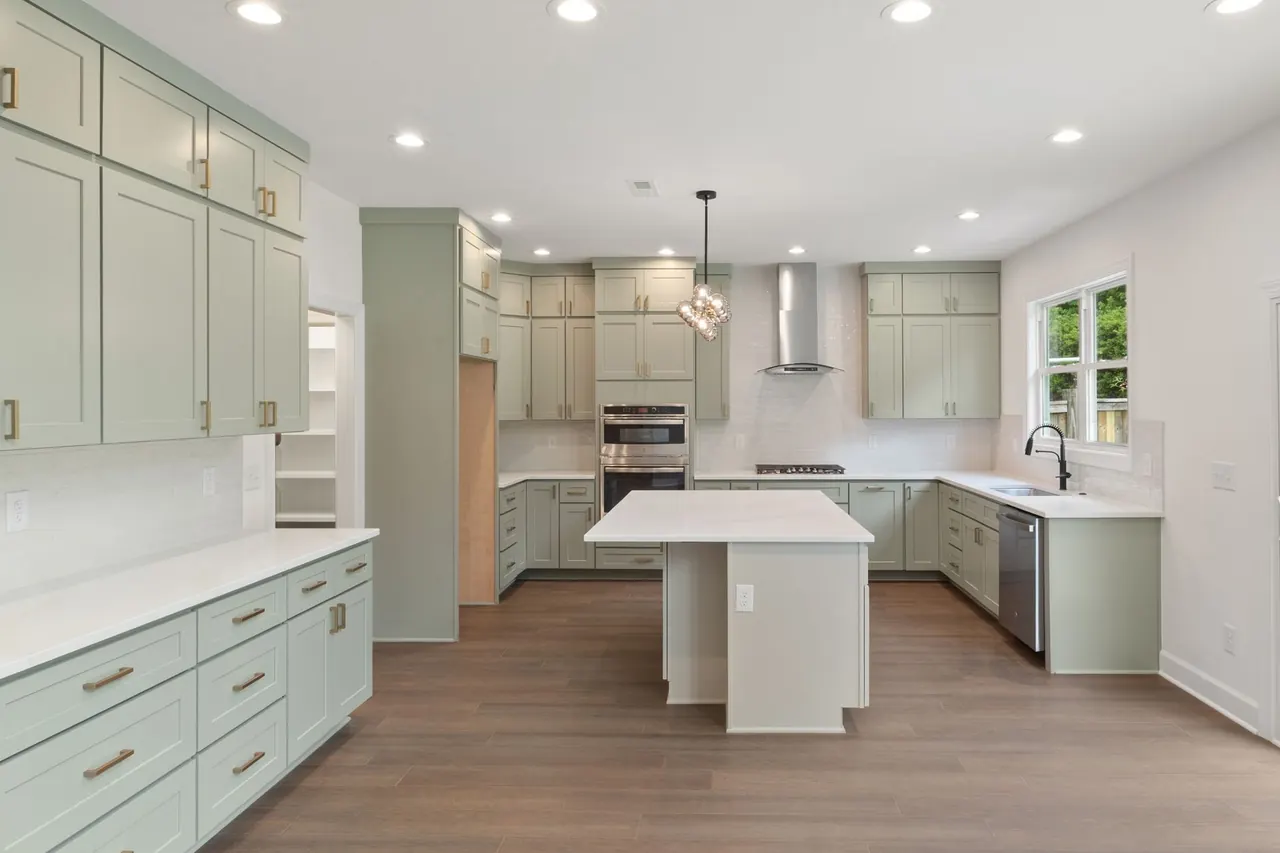
Panels are cut on a panel saw, detailed on a router and CNC machine, then sanded and edged. We assemble with clamps and a nail gun, check every box for square, and label each unit by room. Build time runs 5 to 10 working days depending on size and finish.
We protect the floor, set the units level, and anchor to studs. Rods, slides and shelves go in, then doors and drawer fronts. A typical walk-in install takes one to two days. We clean up, haul off the old wire shelving, and patch the holes it left behind.
You load it before we call it done. We adjust hinges, tune slides, and set shelf heights where you want them. If a door rubs or a drawer drags, we fix it on the spot. You leave with the layout sheet so you can reorder the same parts later if you add on.
Breaks down full sheets of plywood, MDF and melamine into cut lists with square edges. A square first cut is what keeps every box from racking later.
Cuts shelf pin holes, hinge bores and drawer slide mortises to consistent depths. That consistency is why doors line up and drawers open the same way across a whole run.
Details edges, cuts dadoes for shelves, and shapes profiles. We use it to seat shelf pins and to cut the grooves that keep a fixed shelf from moving.
Rips narrow stock and trims filler strips to the wall. Filler strips are how we close the gap between a square box and a wall that is not square.
Preps panels before finish so stains take evenly and paint does not show sanding marks. It also knocks down edge banding so it sits flush.
Hold boxes square during assembly and set them fast. We clamp, check for square, then fasten. That order is what stops a box from twisting.
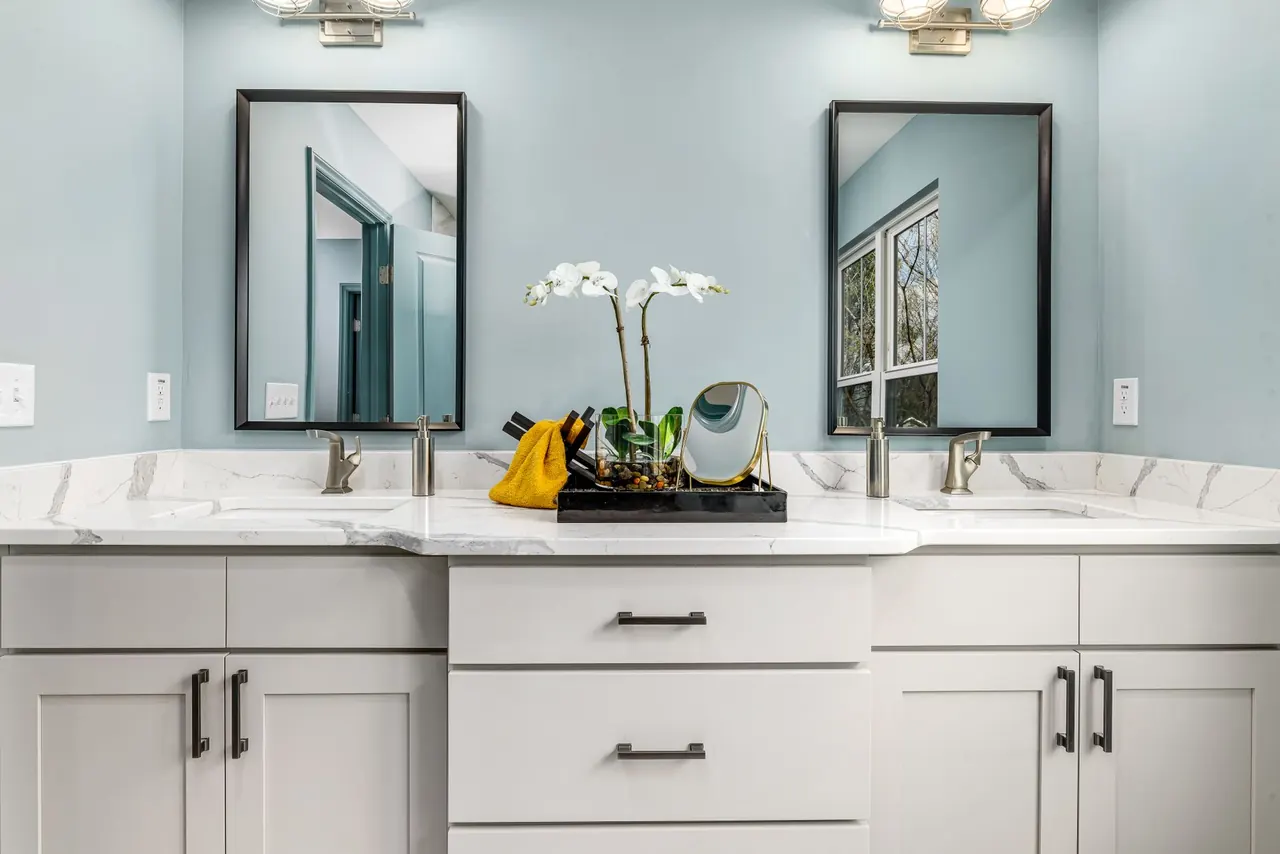
Laser measure, levels and feeler gauges. We check wall plumb, floor level and door gaps so the install is right before the first screw goes in.
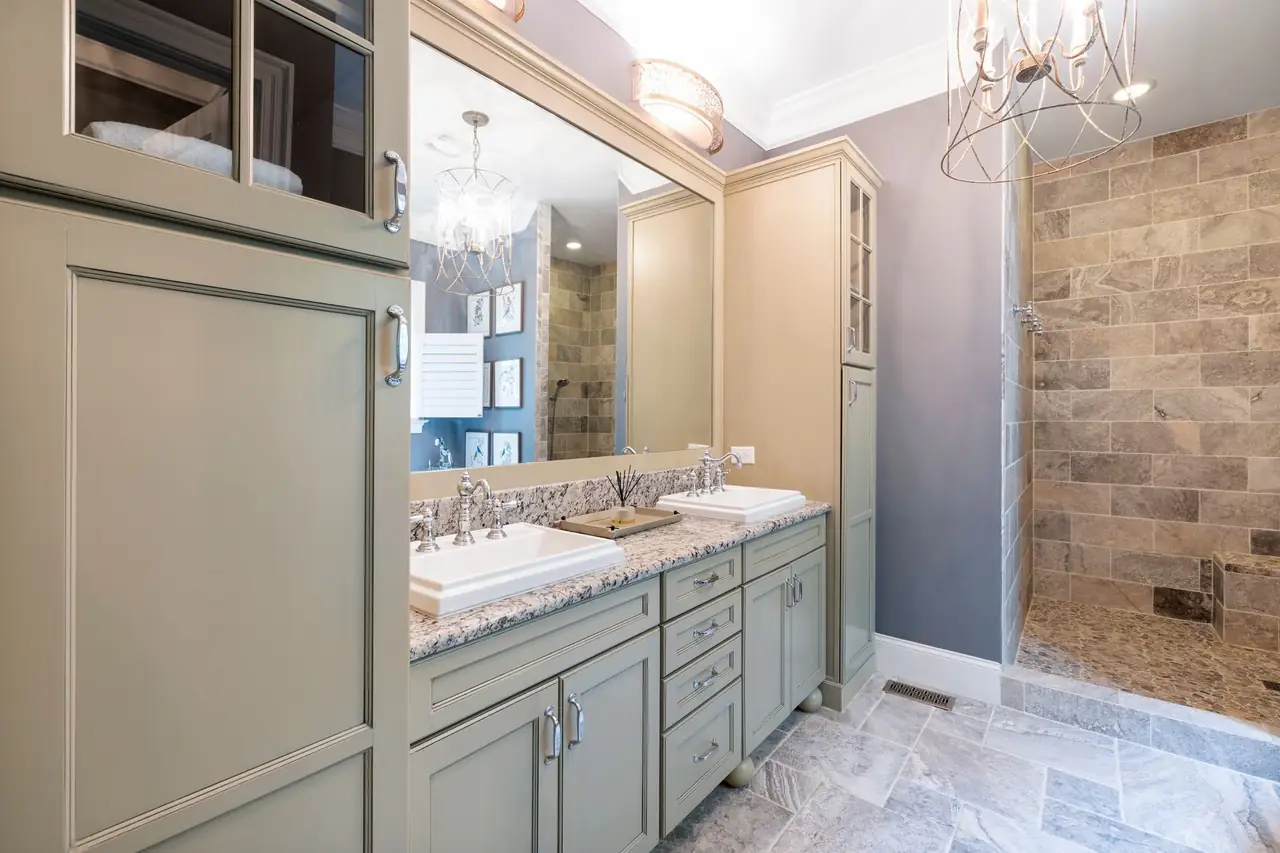
We build boxes and shelves to the construction and load standards the Kitchen Cabinet Manufacturers Association sets. In practice that means thicker shelf stock, proper joinery and hardware rated for the weight it carries. It is the same standard we hold kitchen cabinets to.
We measure all the closets in one visit and quote them together, which usually costs less per closet than doing them one at a time. You pick one finish and one hardware spec for the whole house. Matching closets in every bedroom, no wire racks, and one project instead of four separate ones.
We build around the obstructions instead of blocking them. Lower runs under the slope, tall towers on the flat wall, and shelves that stop short of the attic panel so it still opens. Full use of the room with the access panel and window still working the way they should.
We build office cabinetry with file drawers, printer clearance and cable access on the same cut list as a closet. The finish matches the closet system in the hall so the two rooms read as one build. A working office with real storage, and a closet that matches it instead of clashing.
We build a system that anchors to studs but comes out in labeled sections. Drawers run on full-extension slides, edges are banded, and finishes wipe clean. We hand over the layout sheet so parts can be reordered. Durable storage that looks built in, and a system you can remove or repair without a full rebuild.
San Angelo sits in Tom Green County where the air swings from dry summer heat to damp spring weather, and that swing is hard on cabinet doors. We see sticking doors, misaligned doors and warping wood most often in homes near the river and in older Downtown San Angelo and Santa Rita houses where the walls are not plumb. Our answer is to build square boxes, seal the edges, and set hinges with adjustment so a door can be tuned when the season changes. Building stock matters too. Mid-century homes in College Hills often have small reach-in closets with a single rod, while newer builds in PaulAnn and North Angelo have full walk-ins that just need better internals. If you are looking for bespoke closet systems San Angelo homeowners keep for decades, the plan has to start with the house, not a catalog. We measure wall plumb and floor level on every job because a closet that is level to a sloped floor will show a gap at the ceiling. We also check for water damage near bathroom walls and spec moisture-tolerant cores there. Most installs run one to two days, and we schedule them so your closet is not out of service for a week.
One wire shelf and a single rod in a 5-foot reach-in. Clothes doubled up on the rod, shoes piled on the floor, and the wire sagged in the middle from the weight of winter coats.
Double-hang on one side for shirts and pants, a drawer stack on the other, and a top shelf for bins. Usable hanging space went up about 35 percent and the floor is clear.
Wipe shelves with a damp cloth, check hinge screws once a year, and move shelf pins as your storage changes. No wax or oil needed on a factory finish.
A 9-foot walk-in with a sloped ceiling, an attic access panel and builder wire shelving on two walls. Half the room was unusable because nothing could go under the slope.
Lower drawer runs under the slope, tall towers on the flat wall, and shelving that stops short of the attic panel. The access still opens and the room holds luggage, shoes and hanging clothes.
Keep the attic panel clear, do not overload the top shelf, and tune drawer slides if they start to drag. Adjustment points are on the underside of each slide.
A rental property with a bedroom closet that had peeling laminate and a door that rubbed the frame every summer. Tenants had complained twice about the door.
New sealed cores with edge banding, adjustable hinges, and a removable section design so the system can come out if needed. Door clears the frame year-round and the finish wipes clean.
Clean with a mild soap and water mix, avoid abrasive pads, and check the anchor screws after a tenant turnover. Labeled panels make reinstallation straightforward.
Most closets we open have the same three issues: not enough usable shelf, hardware that was never rated for the load, and a finish that gave up years ago. Here is what we do about each one.
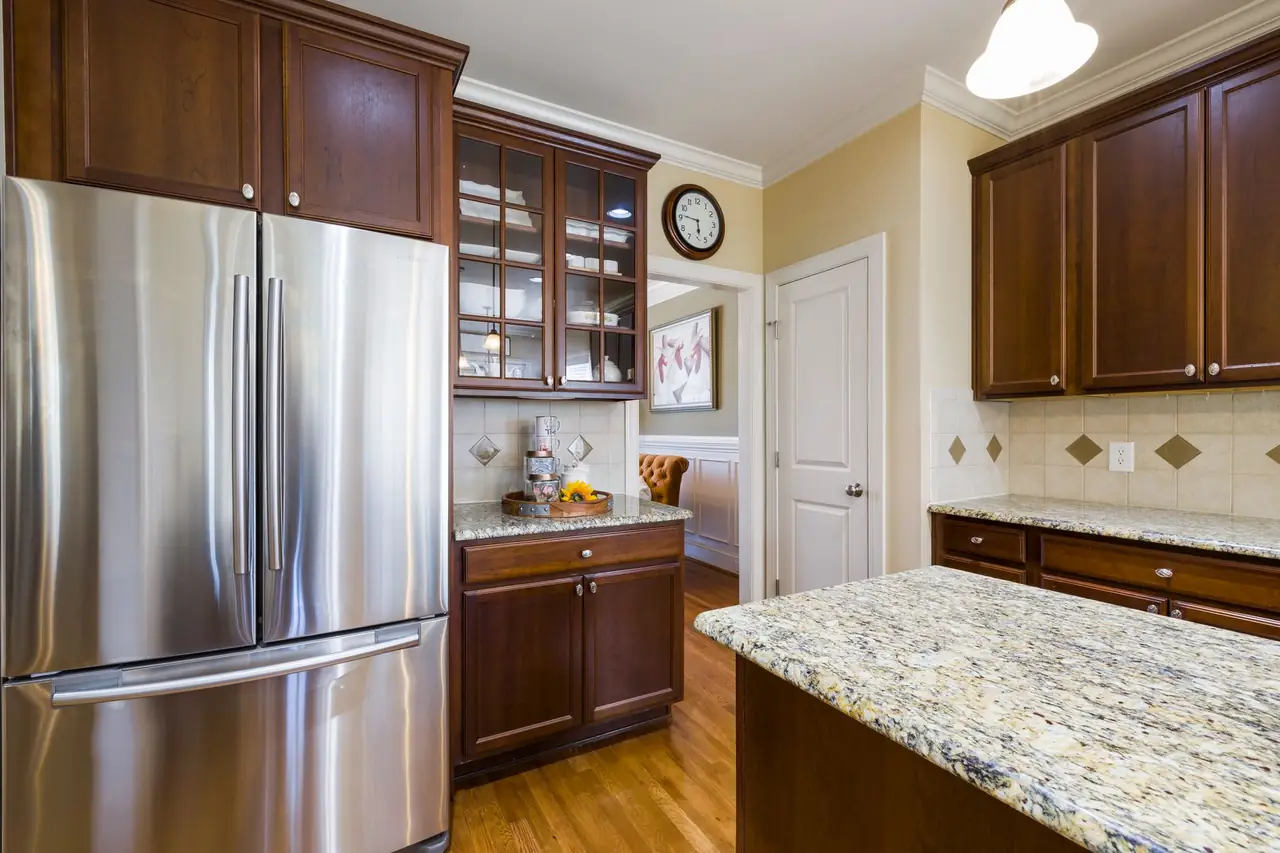
We remove the wire, patch the holes, and install solid shelving anchored into studs. Rods are rated for real weight, and shelves sit on adjustable pins so you can change heights without new holes. Sagging wire cuts usable hanging space and leaves dents in shirts. Over time the anchors pull loose from the drywall and the whole run drops.
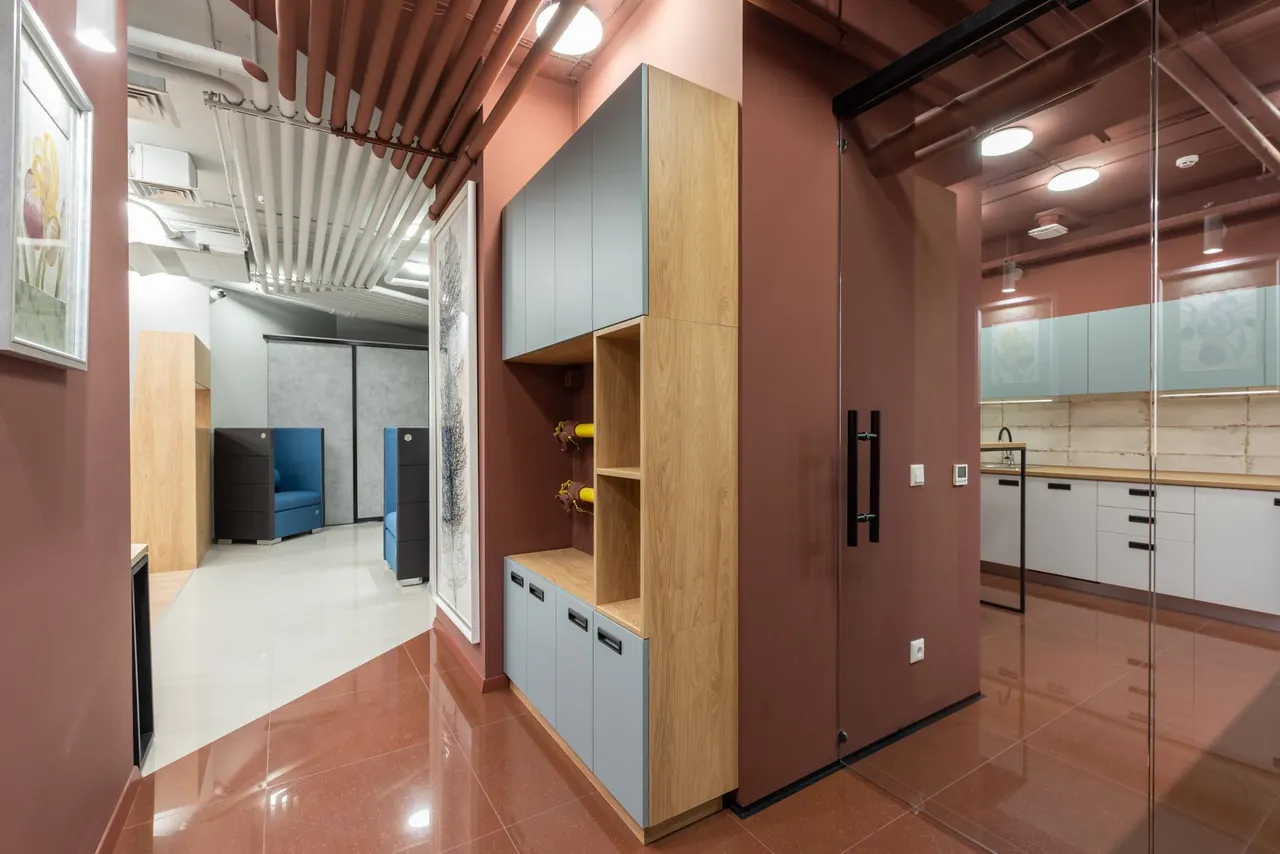
We build square boxes, seal the edges, and set hinges with adjustment built in. When the air changes, a door can be tuned in minutes instead of replaced. Near bathroom walls we spec moisture-tolerant cores. A door that rubs in July and clears in January is a humidity problem, not a hinge problem. Left alone, the rub wears the finish and the door starts to warp.
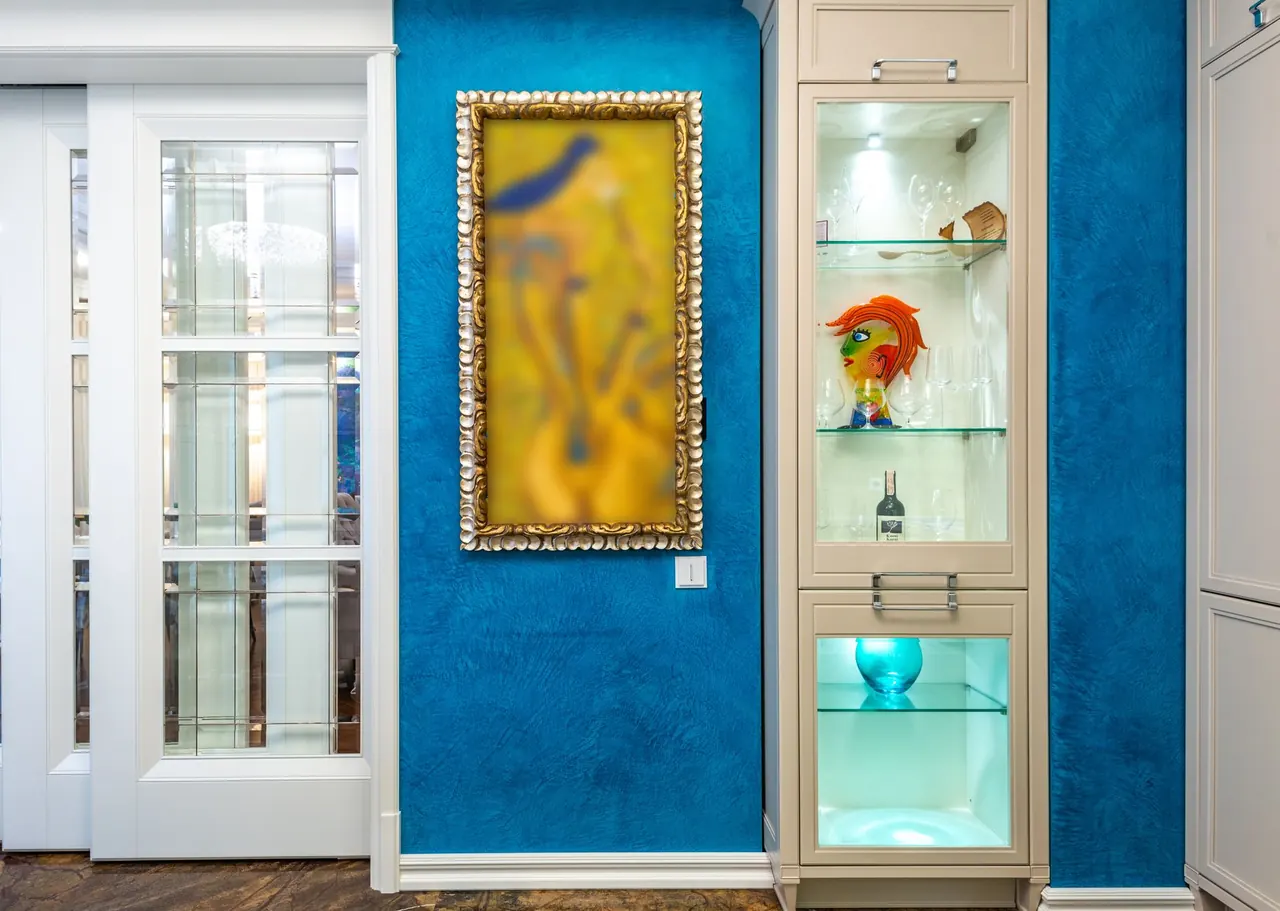
We replace damaged panels with sealed cores and edge banding on every exposed side. If the boxes are still solid, refinishing is often the cheaper route, and we will tell you which one your closet actually needs. Once laminate lifts at an edge, moisture gets into the core and the panel swells. That is when a closet starts to smell and shelves stop sitting flat.
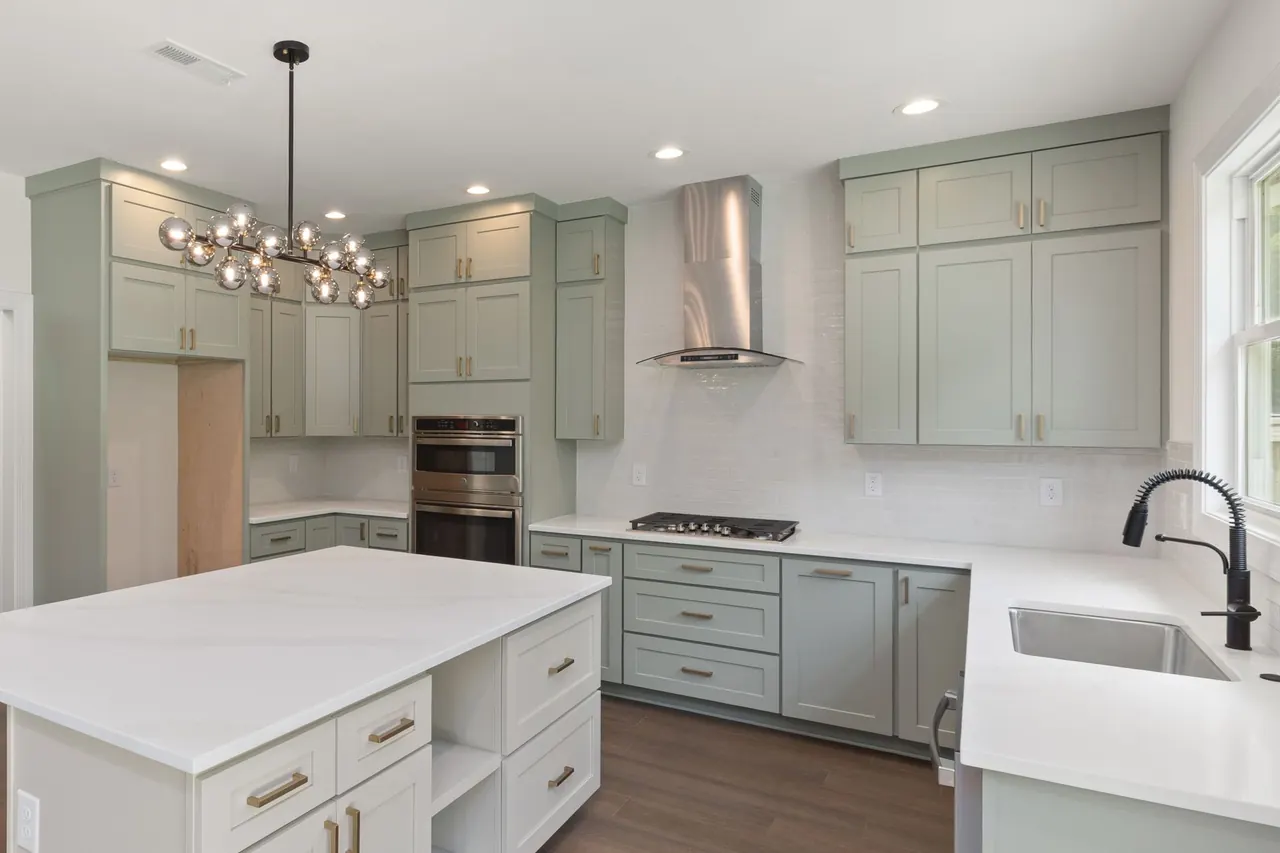
We plan dedicated zones: a low shoe run, a tall bay for luggage, and drawers for folded items. That is the difference between a closet that holds your things and one that just has a rod in it. Stuff with no home ends up on the floor, which is how a closet stops being a closet and becomes a pile. It also makes the room harder to clean.
We measure to the quarter inch and build to the ceiling where it helps. Double-hang sections for shirts and pants, long-hang for dresses, and a top shelf for bins. Most reach-in closets pick up 30 to 40 percent more usable storage after we remove the old wire shelving and patch the holes.
Sticking doors and misaligned doors usually trace back to humidity and a box that was not square. We build square, seal edges, and set hinges with adjustment built in. If your doors stick in July, we can tune them in a single visit instead of replacing the whole run.
Sagging shelves and drawers that drag are the two complaints we hear most. We use full-extension slides rated for the load and shelf pins that seat properly. A drawer full of jeans should open with one hand and close without a shove.
Peeling laminate and water damage near a bathroom wall are common in older San Angelo homes. We use edge banding on exposed sides, moisture-tolerant cores where needed, and finishes that wipe clean. Wood stains and paint finishes are matched to your trim so the closet looks original to the house.
Clear records you can keep and share.
Shelf heights, rod positions, drawer counts
Stains and paints checked in your light
Kept for reordering parts later
Two closets the same size can cost very different amounts. The difference is usually the core material and the drawer hardware, not the shelf count.
Melamine and MDF cost less up front. Plywood and solid hardwood hold screws better and handle humidity swings. The core decides how the closet ages.
Basic slides drag once a drawer is full. Full-extension slides rated for the load open with one hand. That single upgrade changes how the whole closet feels.
A square box with sealed edges outlasts a fancy finish on a twisted box. We check square before finish, because that is what keeps doors aligned.
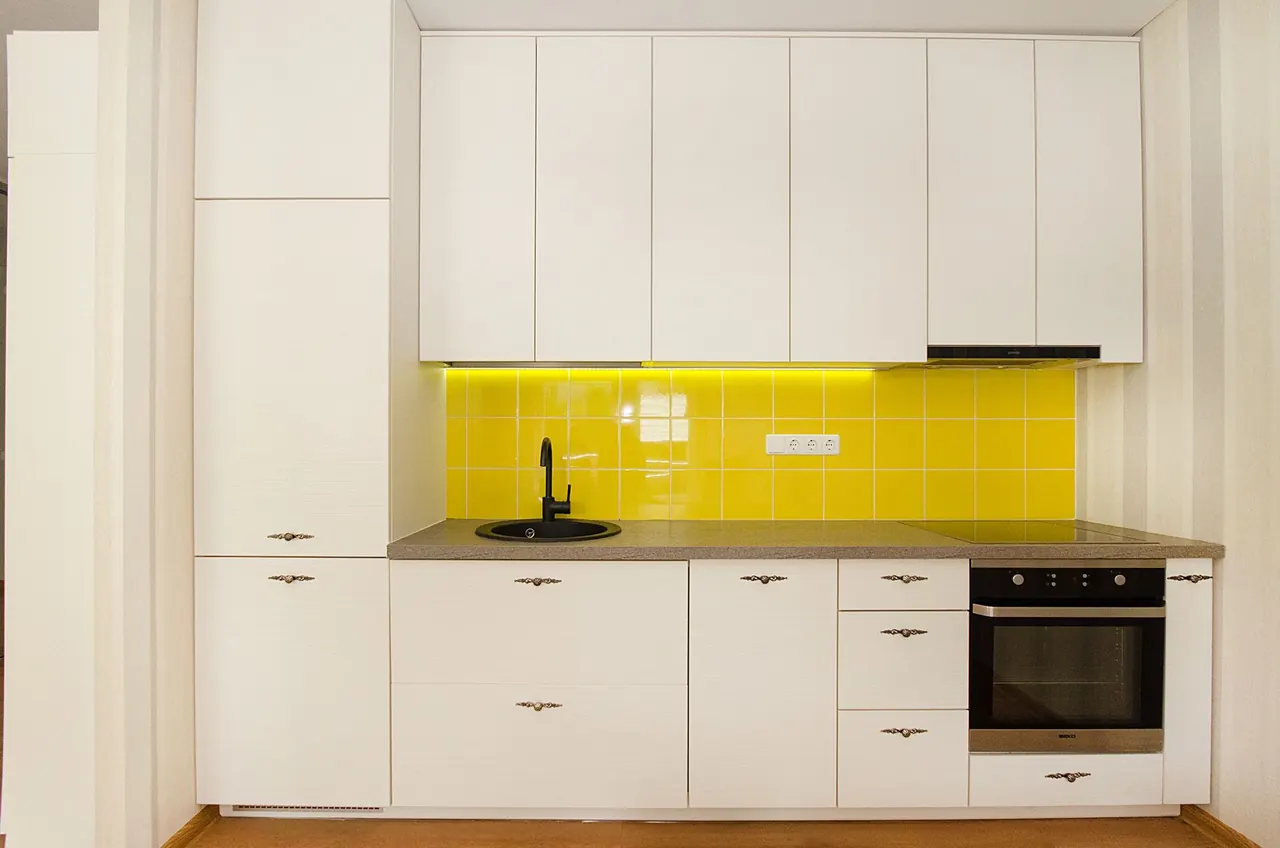
Outside these areas? Call and ask about your address. (325) 229-5320
Most reach-in closets run $1,200 to $2,800 installed, and walk-ins run $3,000 to $7,500 depending on size and finish. Typical 2026 pricing in this area moves with the core material, the number of drawers, and whether you want doors. A single-wall build with melamine and basic slides sits at the low end. Solid hardwood, full-extension slides and a painted finish push it up. We quote materials and labor together so you can compare layouts directly.
We do, in our local shop. Bespoke closet organizers San Angelo TX means the boxes are cut to your wall measurements, not trimmed from a stock size. We handle the measure, the drawing, the cut list, the assembly and the install with the same crew. You can see finish samples from KraftMaid, Dura Supreme and Medallion Cabinetry before you commit, and we recut any panel that does not fit the way it should.
The best system is the one that matches how you actually store things. For most San Angelo homes that means adjustable shelves on 32mm centers, a double-hang section for shirts and pants, and full-extension drawers instead of deep fixed shelves. We build with plywood or solid hardwood for a permanent install, or MDF and melamine for a tighter budget. Every layout gets a drawing before we cut.
Yes. We measure in person, usually within a few days of your call, and bring samples so you can see finishes in your own light. You get a layout drawing with shelf heights, rod positions and drawer counts. From there we cut, assemble and install, typically 5 to 10 working days after you approve the plan. We serve Downtown San Angelo, College Hills, Santa Rita, Lake View, North Angelo and PaulAnn.
Call (325) 229-5320 and we will set a measure at your home, usually within a few days. You get a layout drawing, a finish sample you can hold, and one price for materials and labor. Written warranty on the build and the install.
Call (325) 229-5320 or send a note and we will set a time to measure your kitchen, bath, closet or office. Shop hours are Monday through Friday, 8:00 to 18:00, and most measures get scheduled within a few days. Bring photos and rough dimensions if you have them, and we will talk through door styles, materials and finish options on site.