Written scope
Dimensions, materials, and price before work starts
Custom Office Cabinets San Angelo TX means storage built around your room, not dropped in from a big-box aisle. We design, build, and install bespoke office cabinetry in San Angelo for home offices, clinics, and shop fronts. If your files, printers, and supplies have outgrown the shelf you bought three years ago, we measure the wall, plan the interior, and cut every panel to fit.
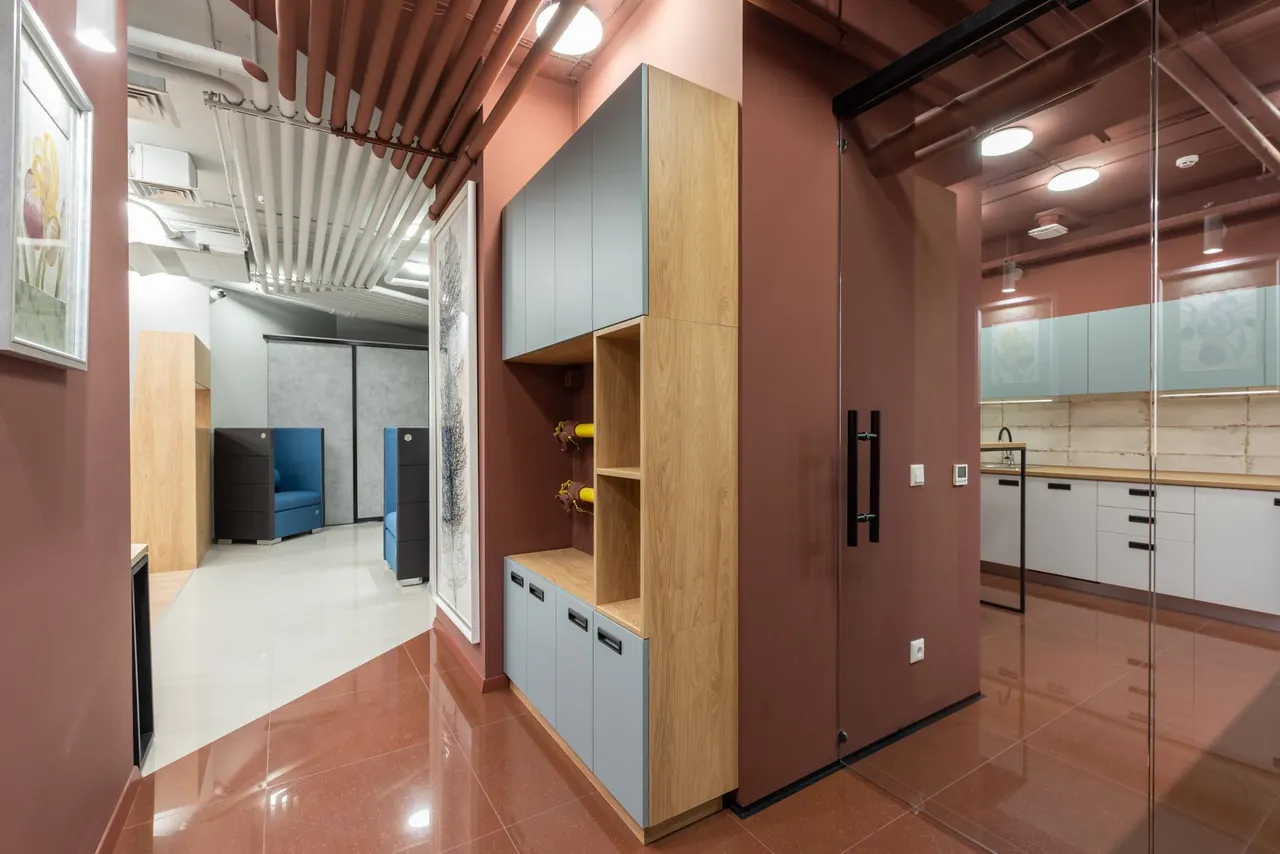
Every project starts with a wall measure and a drawing. From there, the scope covers design, shop build, delivery, installation, and final adjustment. Add-ons like glass doors, interior lighting, or a countertop are quoted separately so you can see the cost of each piece before you decide.
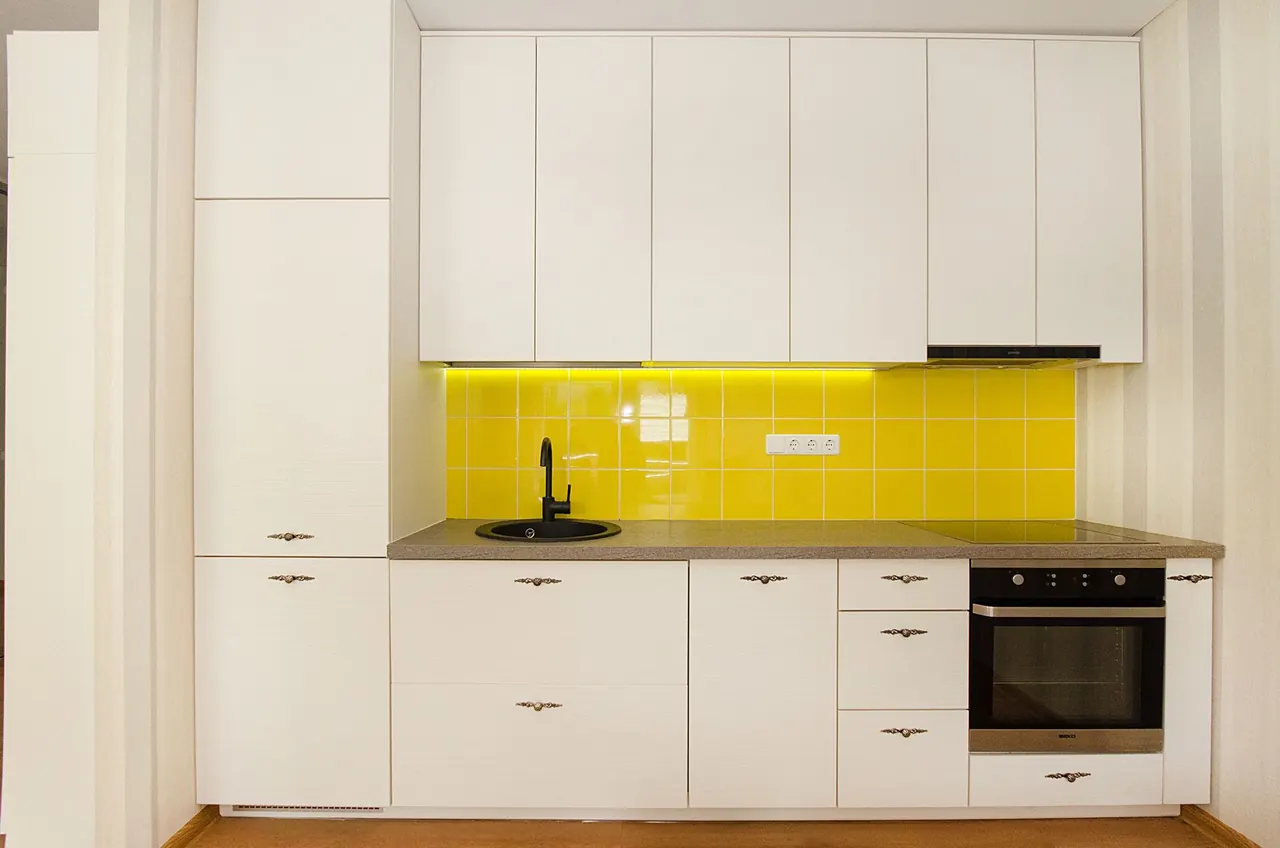
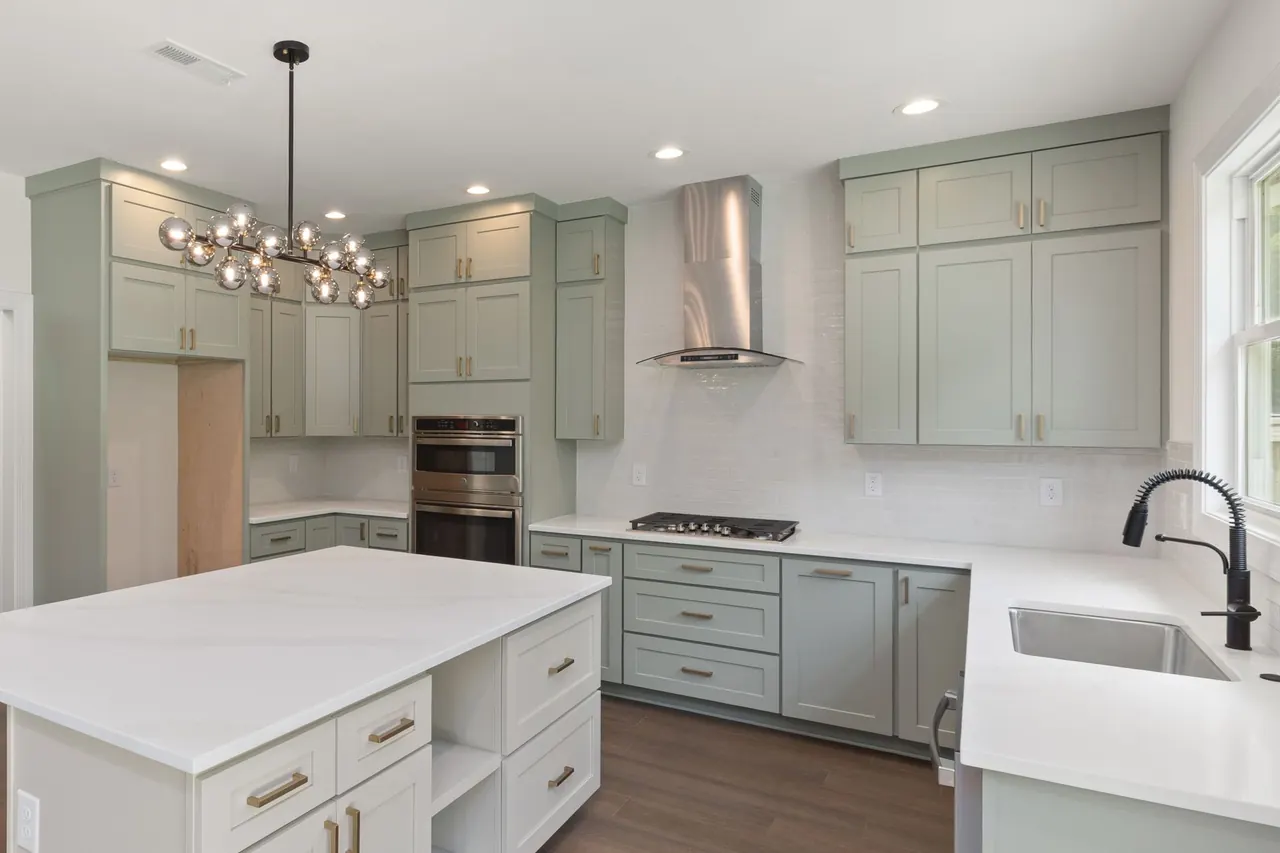
We build office storage for spare bedrooms, converted garages, and kitchen nooks across San Angelo. You get a run that fits your wall and holds your files without sagging.
We build reception desks, chart storage, and supply runs for clinics, storefronts, and offices in San Angelo. The work is scheduled around your business hours.
Custom Office Cabinets San Angelo TX is millwork built to the exact dimensions of your office, not a stock box with filler strips. We start with a wall survey, then plan drawer depths, shelf spacing, and door swing around the equipment you actually run. Panels get cut on a panel saw or CNC machine, edges banded, and carcasses assembled square before anything touches your wall. The result is storage that holds a 60-pound file drawer without sagging and closes flush in July humidity.
Most San Angelo offices were never built with storage in mind. Downtown suites in older brick buildings have crooked walls and 9-foot ceilings; converted garages off College Hills have slab floors that are never quite level. We build scribe fillers and adjustable legs into every run so the cabinets meet the wall cleanly. If you have been searching for custom office cabinets in San Angelo TX near me, the answer is a shop that measures twice and cuts once.
We measure the wall, build to the inch, and adjust every door before we leave.
Five steps from first call to final walkthrough. You will know what happens next at every stage, and you will not be chasing us for updates.
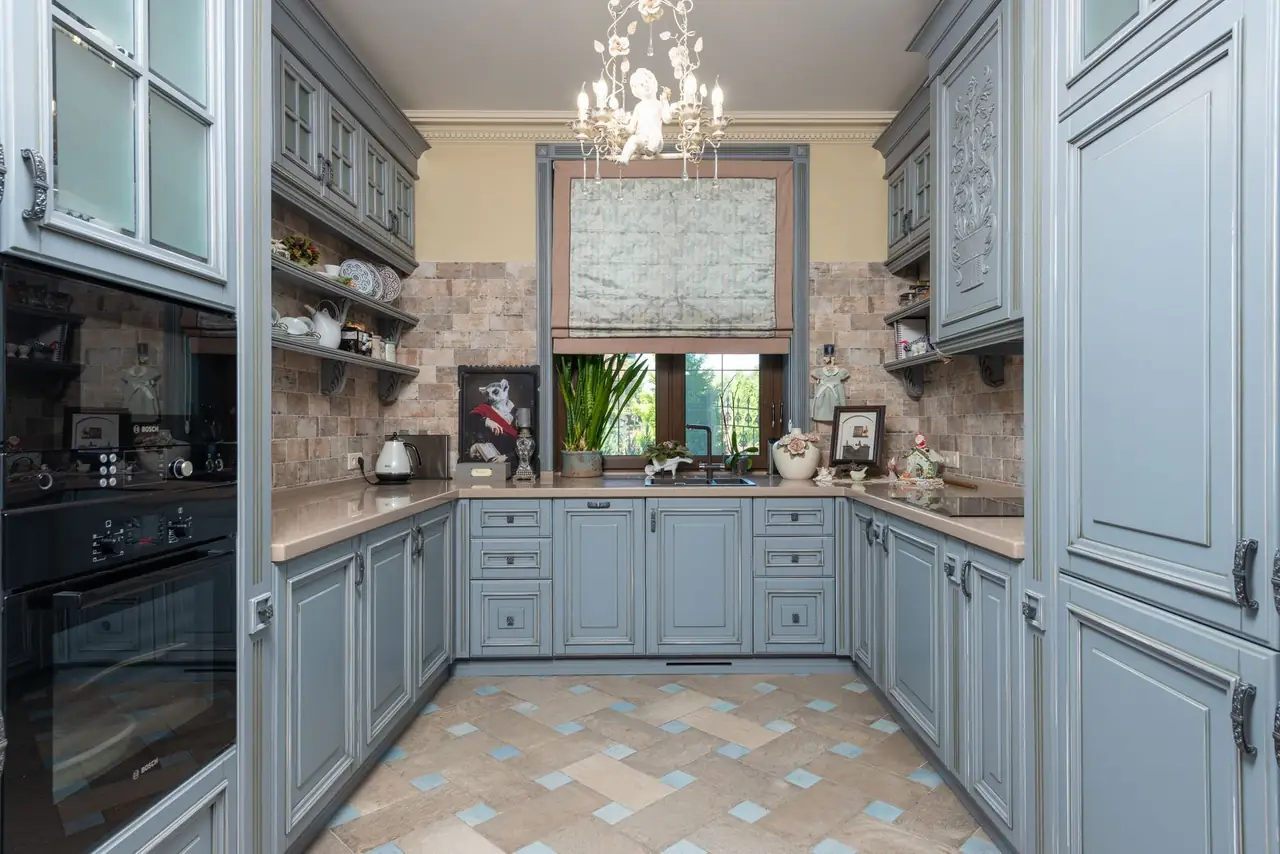
We come out, measure the wall to the quarter inch, check for outlets, vents, and floor slope, and photograph the space. You get a written scope with dimensions, materials, and a price. This visit takes about 45 minutes for a single wall.
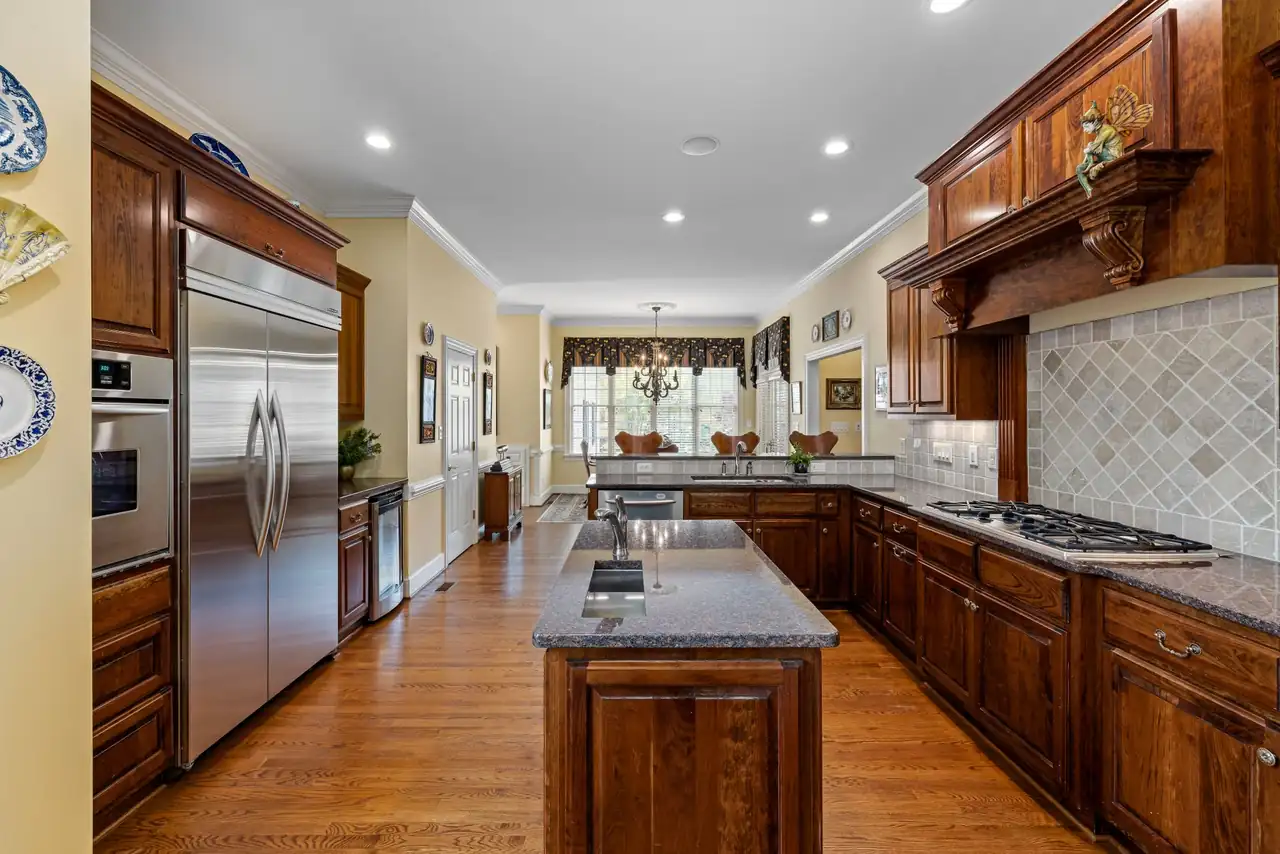
We draw the run in CAD, show you drawer counts, shelf heights, and door styles, and adjust until it fits how you work. You approve the drawing before we order a single sheet of plywood. Most layouts get one revision, sometimes two.
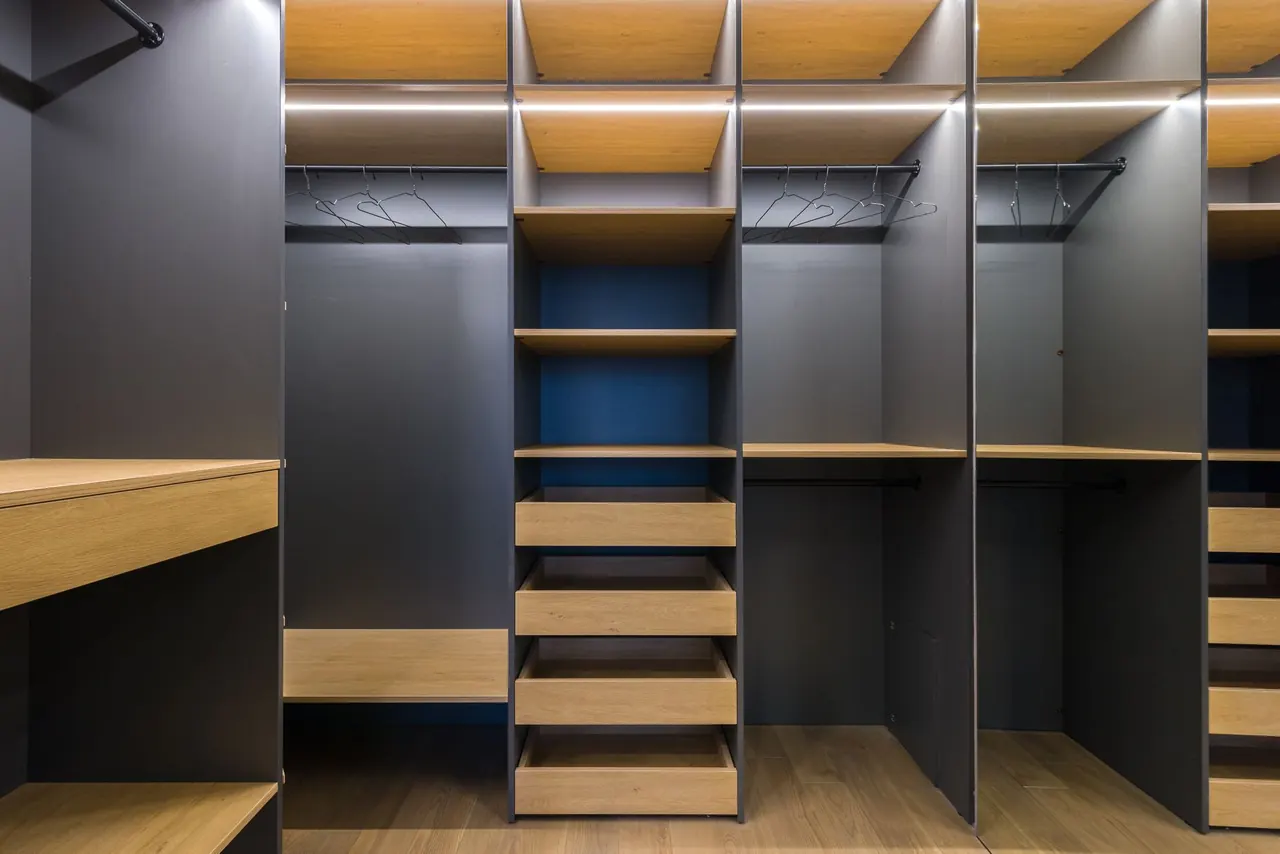
Panels are cut on the panel saw, edges banded, and carcasses assembled on a flat table. Doors get routed, sanded, and finished. A typical office run takes 10 to 14 working days in the shop, depending on finish schedule.
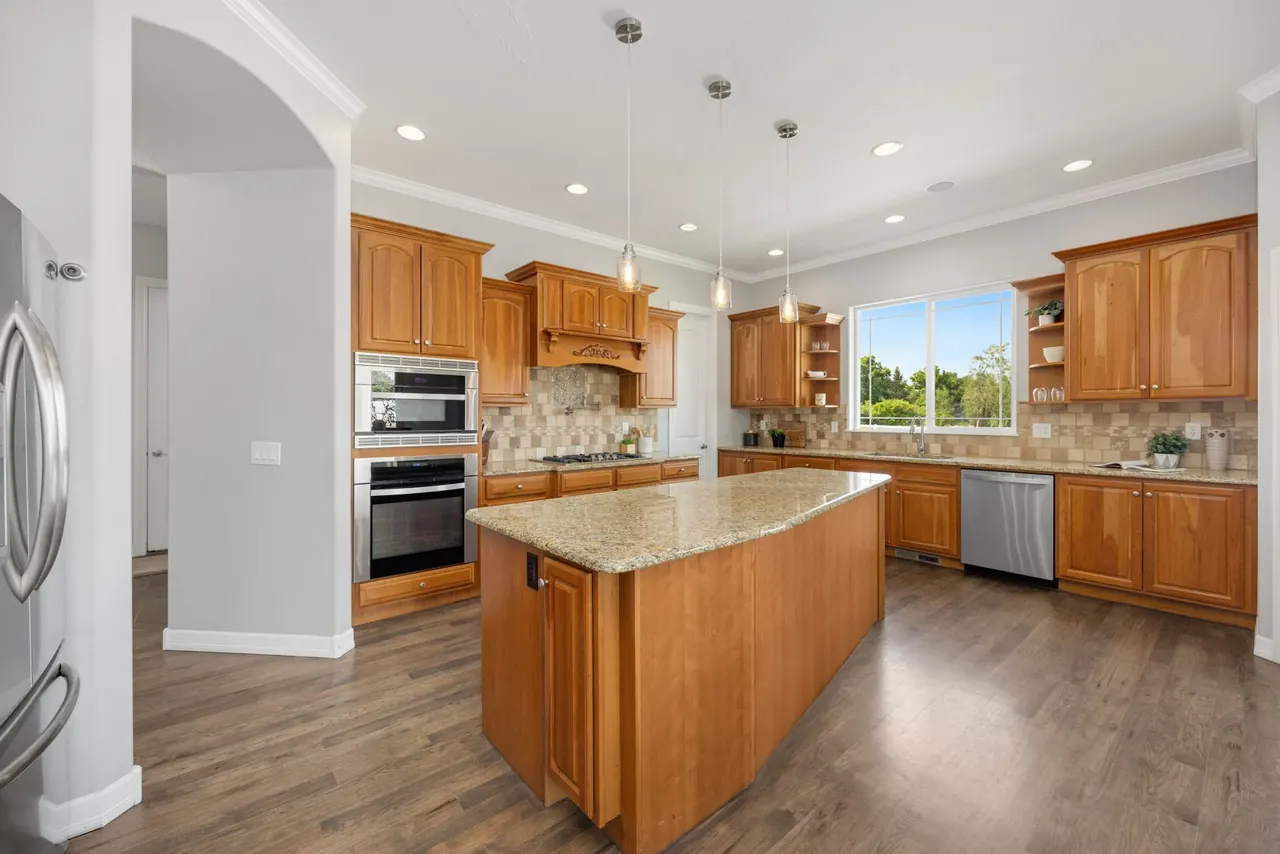
We protect the floor, set the cabinets level and shimmed, scribe fillers to the wall, and hang doors with adjustable hinges. A single-wall install usually runs one day. Larger runs with uppers and a counter take two to three days.
We open every drawer, check every door for rub, and adjust hinges and slides on the spot. You get care instructions and a warranty sheet. If something shifts in the first year, we come back and fix it.
Breaks down full sheets of plywood and MDF into accurate panel sizes. A good panel saw cut keeps the carcass square before assembly.
Cuts shelf pin holes, hinge cups, and drawer slide mortises on repeatable centers. That is how every drawer front lines up across a long run.
Rips solid hardwood face frames and cuts precise dadoes for cabinet backs and shelves. We keep a dedicated rip blade for clean edges.
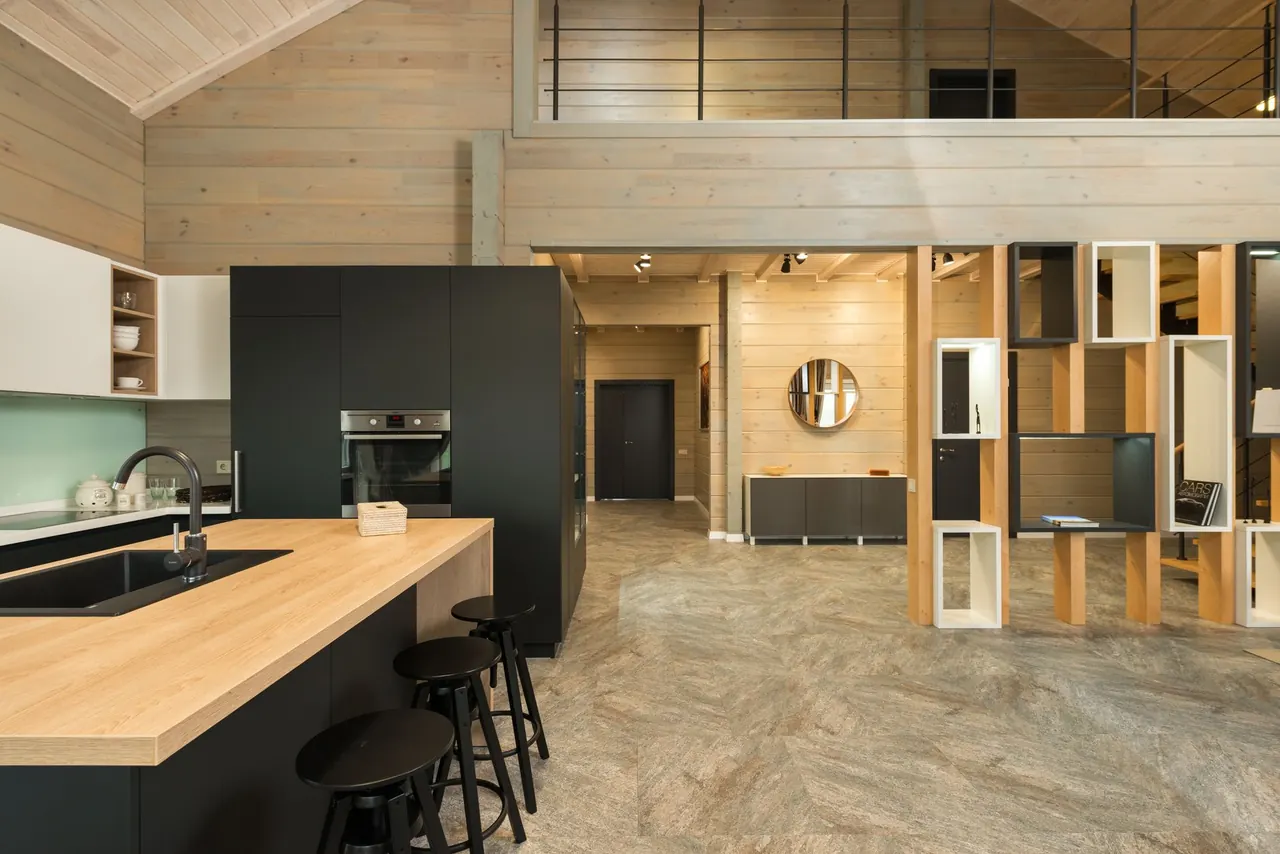
Shapes door profiles, cuts hinge mortises, and rounds edges. We use a router table for repeatable profiles on every door in a run.
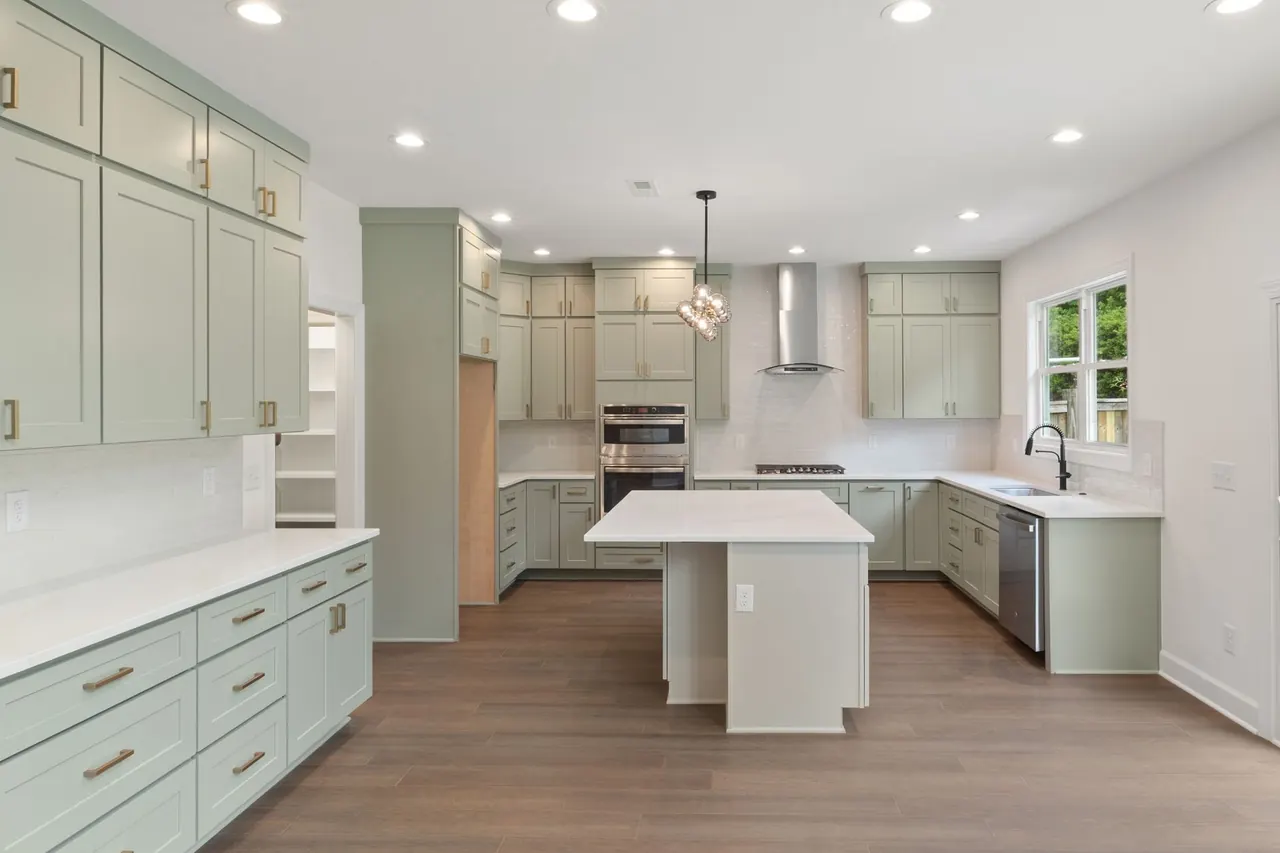
Brings doors and face frames to 180 grit before finish. Sanding marks show under office lighting, so this step gets checked by hand.
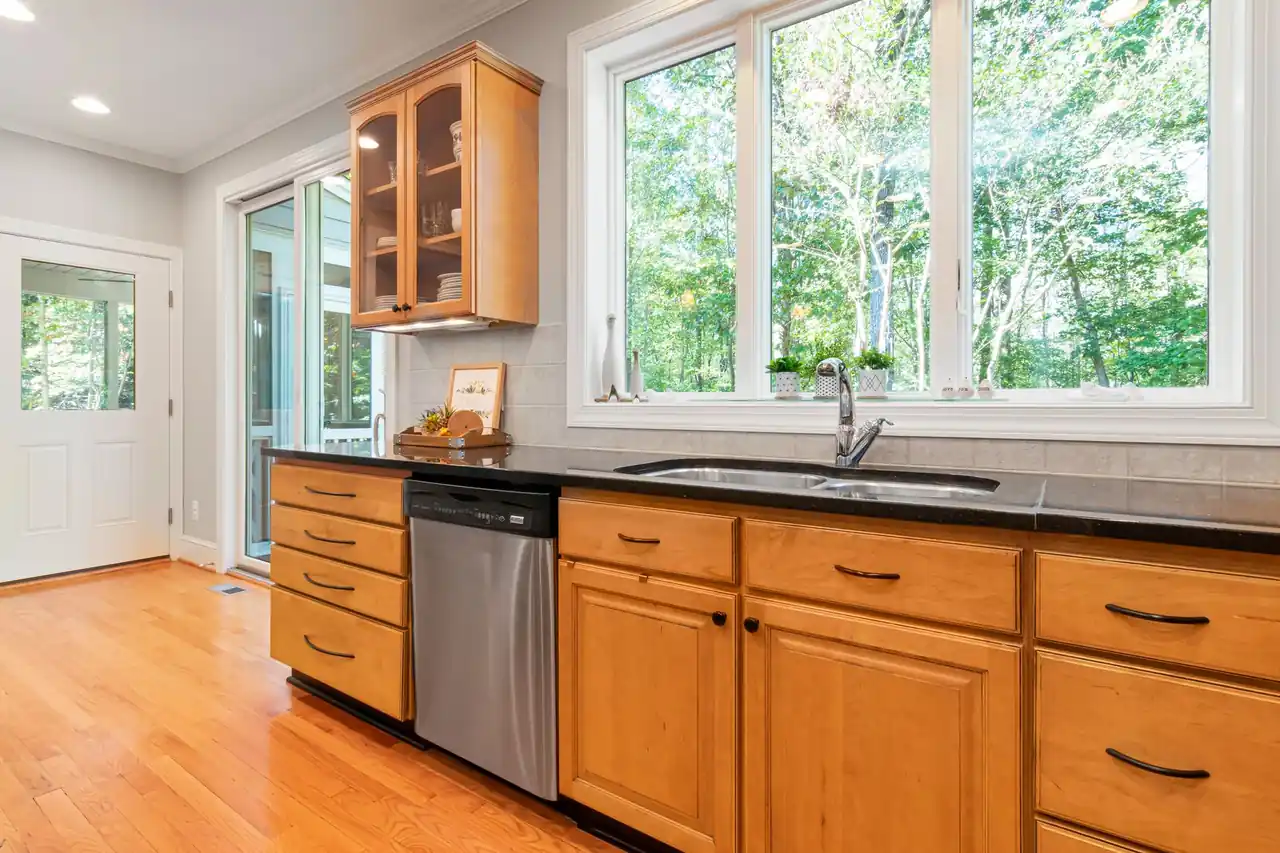
Hold carcasses square while glue sets and pin face frames during assembly. We use bar clamps on every box and check for square before the glue dries.
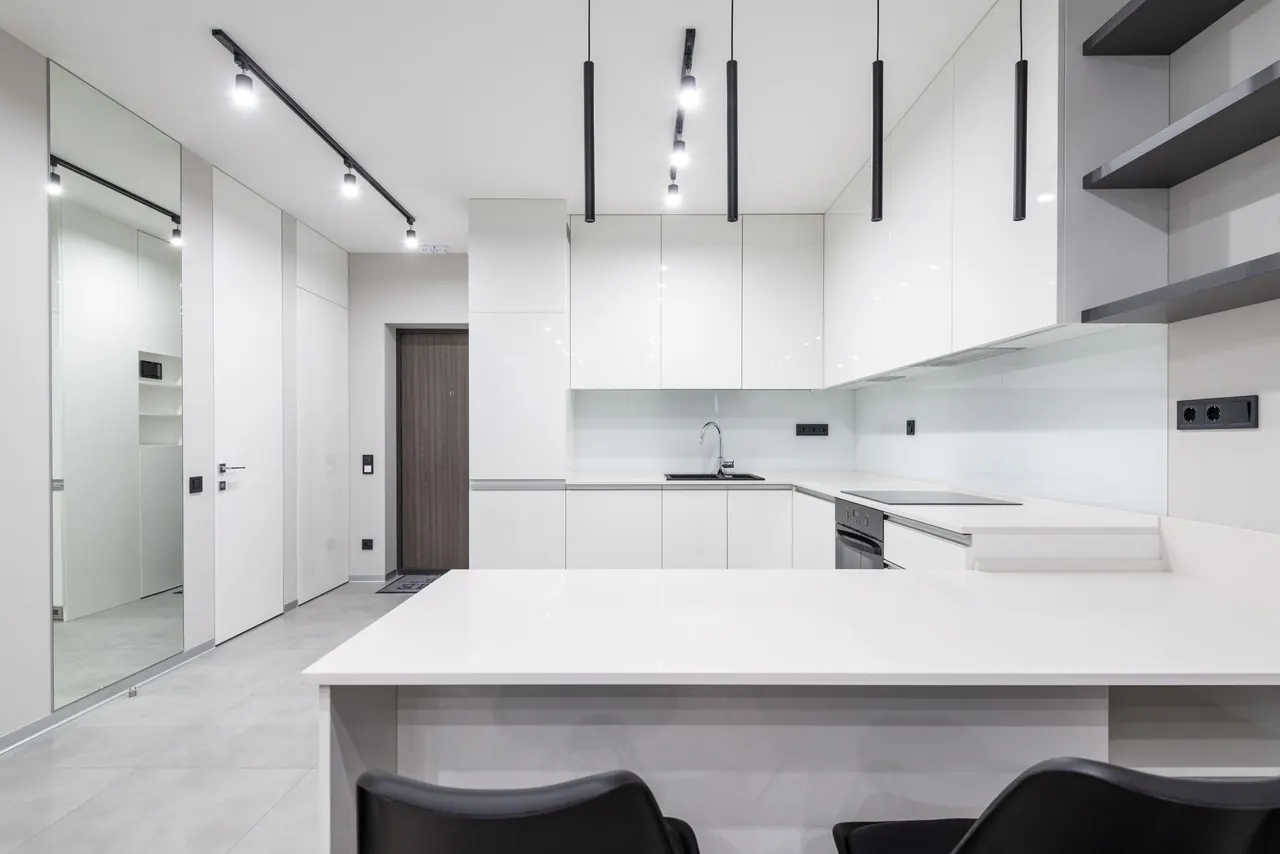
Laser measure, 6-foot level, and feeler gauges. These catch floor slope and wall bow before the cabinets are built, not after.
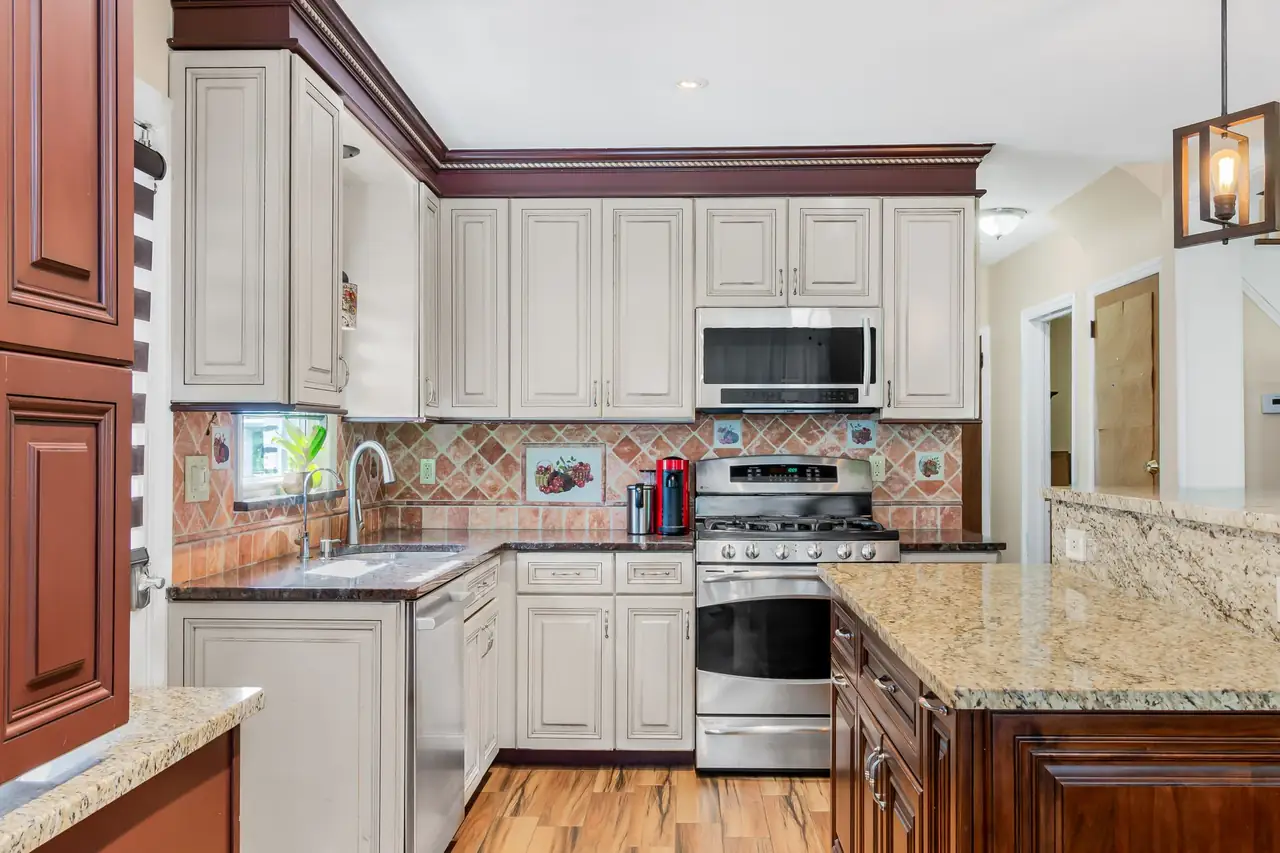
We build boxes with glued and screwed joints, square carcasses, and drawer boxes that meet the Kitchen Cabinet Manufacturers Association standard. That is the same benchmark used for kitchen cabinetry, applied to office storage.
We shim the base run level, scribe the fillers to the wall, and build a low return for the printer so the paper tray clears the door swing. A level run that closes clean, with a dedicated spot for the printer instead of a folding table.
We build a laminate run with keyed drawer banks, a solid-surface counter, and sealed edges that stand up to daily disinfectant wiping. Charts stay locked, the counter wipes clean, and the front office looks organized when patients check in.
We build a desk-height run with a transaction counter, lockable cash drawer, and upper cabinets for supplies, all scribed to the old brick wall. A front counter that fits the space and hides the clutter, with storage that locks at closing time.
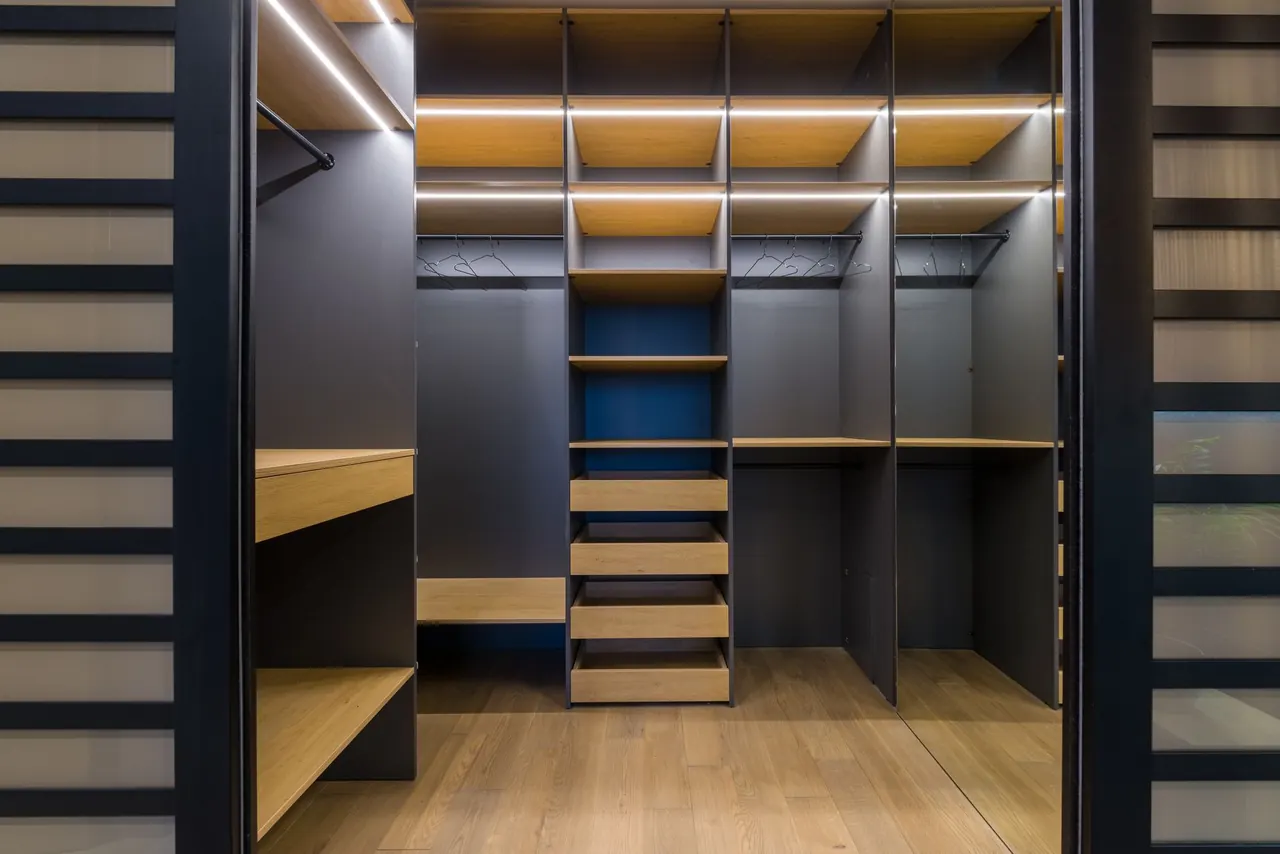
We build open shelf runs for active files and closed cabinets for archive boxes, with adjustable shelves so the mix can change. Active files stay visible and reachable, archives stay out of the way, and the shelf spacing can be reset as the office grows.
San Angelo sits in Tom Green County where summer shop temperatures push 100 degrees and winter swings bring dry air that shrinks wood. That cycle is why we seal every edge and use moisture-resistant adhesive on panels. Older downtown buildings have brick walls that bow and floors that slope; converted garages off College Hills and Lake View often have slab floors that are never level. We plan scribe fillers and adjustable legs into every run so the cabinets meet the wall cleanly. If you are comparing affordable custom office cabinets San Angelo TX options, ask whether the quote includes scribing and leveling. Ours does. We also check for outlets, vents, and return-air grilles before we draw the layout, because moving a cabinet 6 inches to clear a vent is cheaper than rerouting ductwork.
A spare bedroom with one crooked wall, a folding table for a desk, and file boxes stacked in the corner. The floor sloped 1.5 inches across 10 feet, and the only outlet was behind where the desk needed to sit.
A 12-foot run with two file drawers, adjustable shelves, and a low printer return. The base was shimmed level and the fillers scribed to the wall. The outlet was worked into the layout instead of blocked.
Wipe the laminate with a damp cloth and check the drawer slides once a year. If a door rubs after a humid summer, the hinge adjusts with a screwdriver.
Patient charts sat in open plastic bins behind the front desk. Nothing locked, the counter was a repurposed table, and the staff had to walk to the back room for every file.
A laminate run with four keyed drawer banks, a solid-surface counter, and upper cabinets for supplies. Charts lock at night, the counter wipes clean, and the walk to the back room is gone.
Use a non-abrasive disinfectant on the counter and check the drawer locks quarterly. The keyed-alike cylinders can be rekeyed if staff changes.
A storefront with a card table for a desk, supplies in cardboard boxes, and a brick wall that bowed 2 inches over 8 feet. There was no lockable storage for the cash drawer.
A desk-height run with a transaction counter, lockable cash drawer, and upper cabinets scribed to the brick. The bow is hidden by the fillers and the counter meets the wall clean.
Dust the uppers monthly and check the cash drawer lock. If the brick wall moves with the seasons, the scribe filler can be trimmed and reset.
Most offices do not have a storage problem, they have a layout problem. These are the issues we hear about most in San Angelo, and how we build around them.
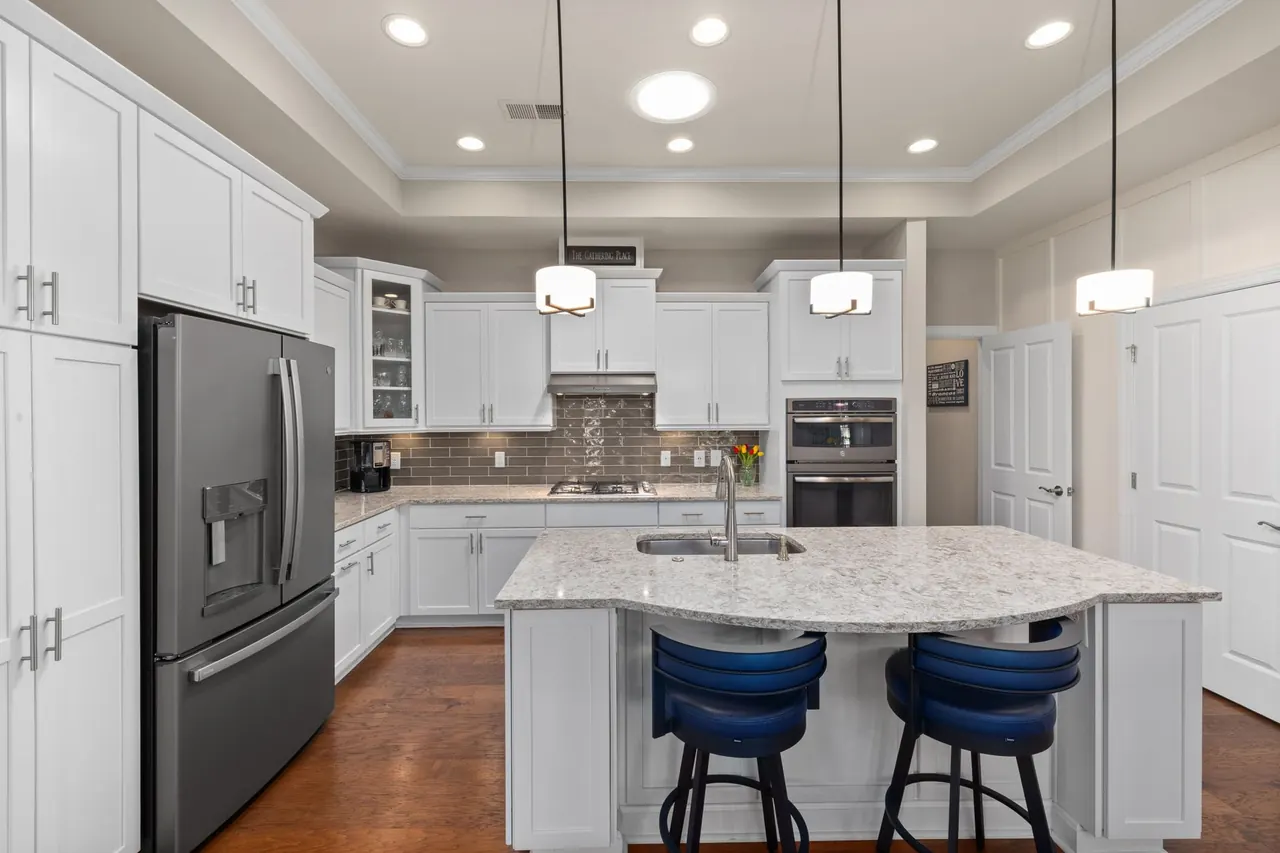
We build full-extension file drawers rated for 100 pounds and size the run to your actual file count. A four-drawer stack holds roughly 8 linear feet of files, which clears most home office floors. Loose paper piles up, gets lost, and makes the office look disorganized when clients walk in.
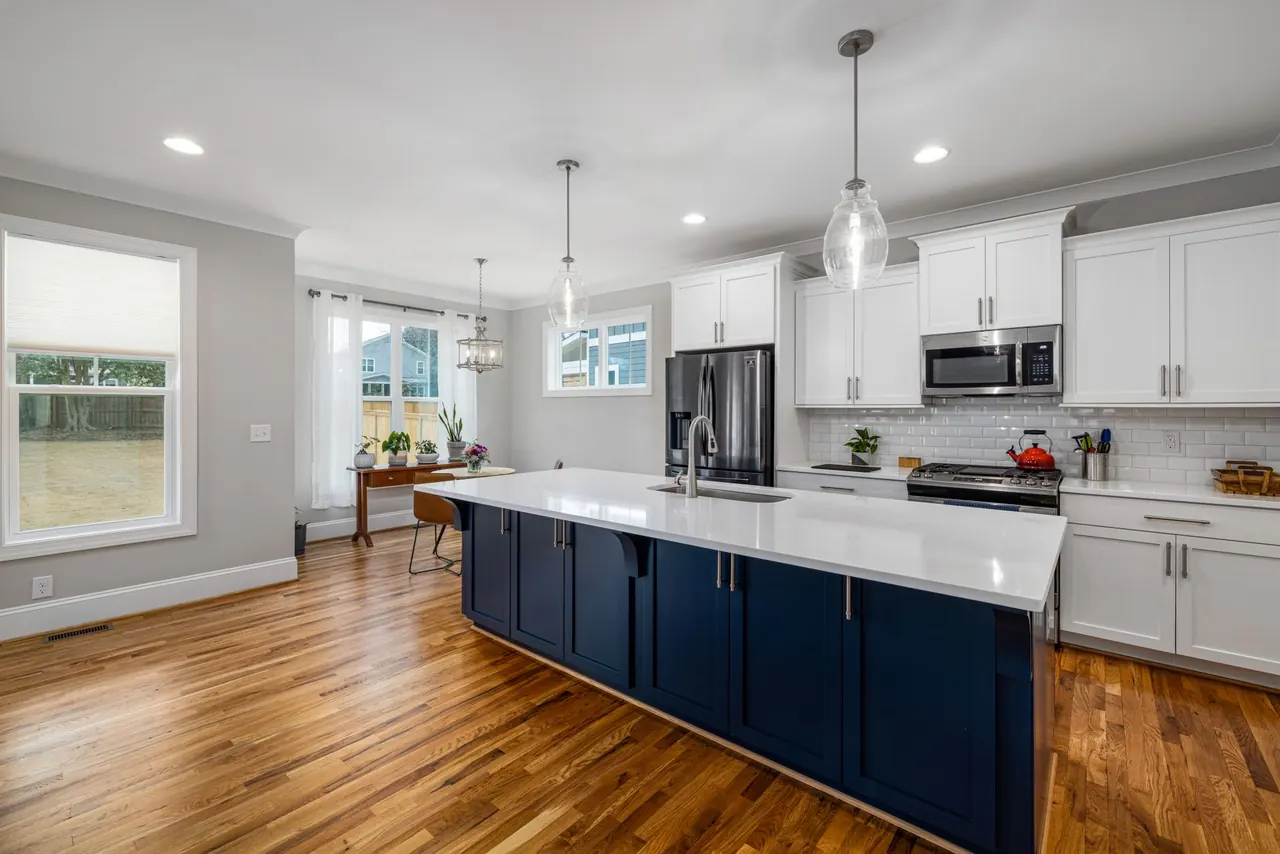
We use moisture-resistant panels, seal every edge, and hang doors with adjustable hinges. If a door rubs after install, we come back and reset it. That is part of the walkthrough. A door that rubs in August gets forced shut, which racks the hinge and eventually chips the finish.
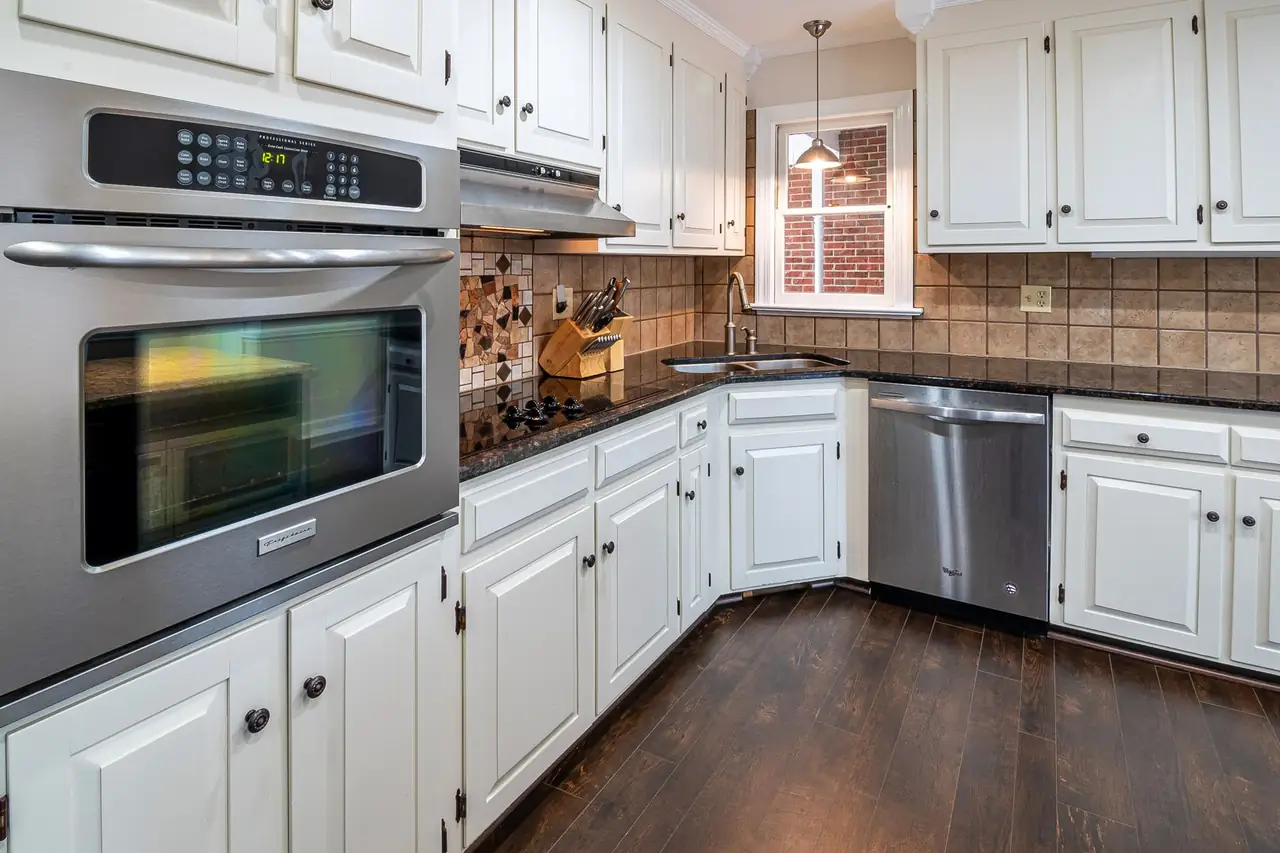
We use 3/4-inch shelf panels with a front edge band and pin holes drilled on 32mm centers. For heavy loads we add a center support or upgrade to an adjustable shelf standard rated for the weight. A shelf that bows drops its load and can crack the cabinet side over time.
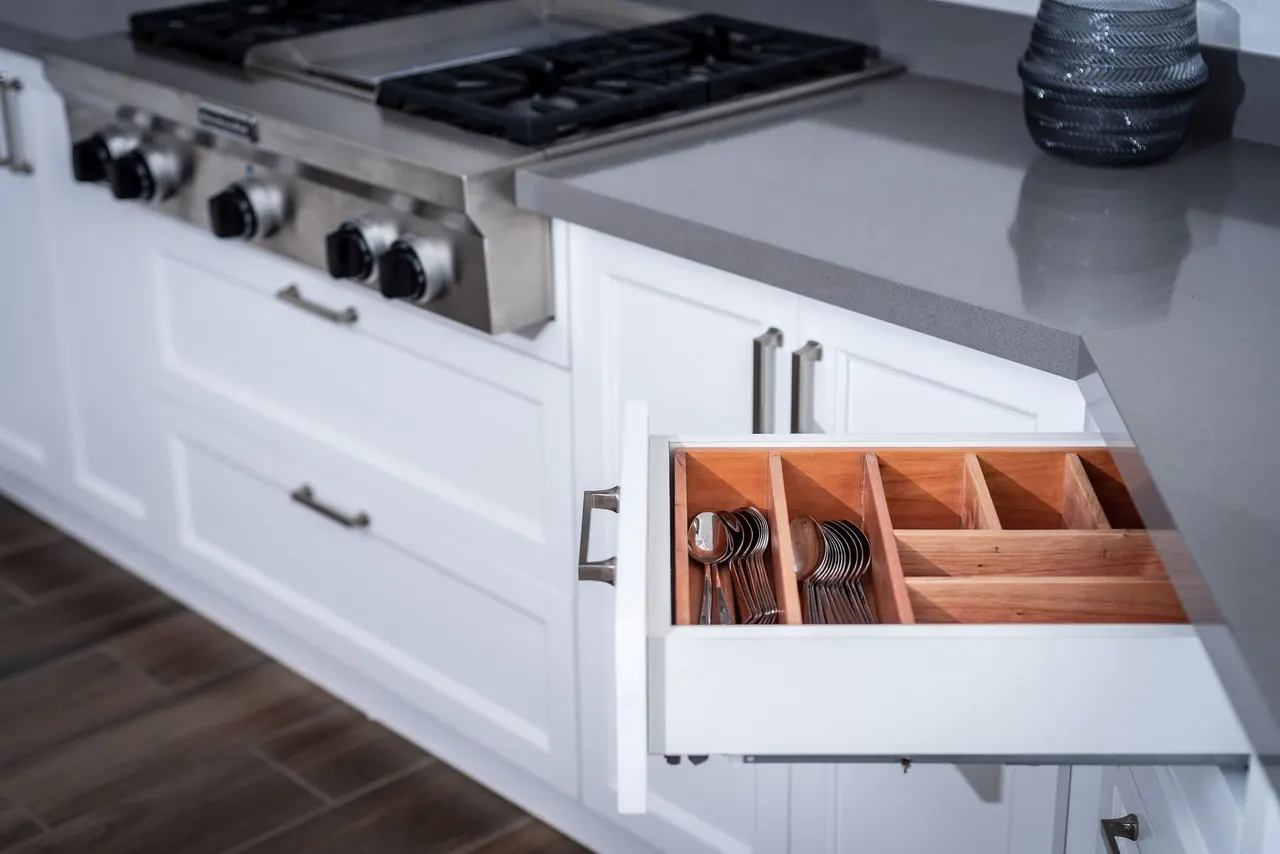
We build lockable drawer banks and cabinet doors with keyed locks, and we can key them alike so one key opens the whole run. That keeps sensitive files out of sight without a separate safe. Payroll, patient charts, or client files sit in an open drawer where anyone walking by can see them.
We build to the inch, including the awkward corner behind the door and the 14-inch gap beside the window. A bespoke office cabinetry San Angelo TX run can turn dead wall space into 12 linear feet of usable storage without blocking a single outlet or vent.
File drawers get 100-pound full-extension slides, not the 50-pound economy hardware sold at retail. That means a drawer packed with patient charts or parts catalogs still glides on one finger after five years of daily use.
We seal edges and use moisture-resistant adhesive so laminate and veneer do not lift when the shop gets humid. A custom office cabinetry San Angelo build finished this way holds its surface through summer without peeling or swelling at the seams.
We plan cabinet placement around where you sit, print, and file. A reception desk with a lockable cash drawer, a wall of upper cabinets over the copier, and a low return for the scanner cut the number of steps you take in a day.
Clear records you can keep and share.
Dimensions, materials, and price before work starts
Drawer counts, shelf heights, and door swing
Cleaning and adjustment notes at walkthrough
Office cabinets are built around the wall and the equipment you run, not a standard size. Knowing two things before you order saves money and rework.
Outlets, vents, and floor slope decide where cabinets can go. We record all three before drawing the layout.
File drawers need 100-pound slides. Economy slides fail under a full load and cost more to replace than to upgrade.
San Angelo humidity swells wood. Banded edges and moisture-resistant adhesive keep panels from peeling at the seams.
Outside these areas? Call and ask about your address. (325) 229-5320
Most single-wall office runs land between $2,400 and $6,800 in 2026, depending on width, drawer count, and finish. Laminate and melamine keep the number down; solid hardwood and sprayed paint push it up. A full wall with uppers, a counter, and file drawers sits at the top of that range. We itemize materials and labor so you can see exactly what drives the price before you commit.
We do, in our local shop, from raw sheet goods to finished install. That means the same crew measures your wall, cuts the panels, and hangs the doors. You are not buying a box that was built in another state and shipped in. If you want to see how a drawer box is assembled or how an edge gets banded, ask, and we will walk you through it.
The best ones fit your room and your workflow, not a showroom photo. For most offices that means full-extension file drawers, adjustable shelves, and a finish that survives humidity. We build with KCMA-certified methods and CARB-compliant panels, then adjust every hinge and slide on site. A cabinet that closes flush in August is worth more than one that looks good in a catalog.
Yes. Home offices are a large part of what we build, from a single 8-foot wall in a spare bedroom to a full run in a converted garage. We work around home schedules, keep the install area contained, and haul away packaging. A typical home office wall takes one day to install once the cabinets are built.
Call (325) 229-5320 and we will schedule a wall measure, usually within a few days. You get a written scope with dimensions, materials, and a price before any work starts. No deposit until you approve the drawing.
Call (325) 229-5320 or send a note and we will set a time to measure your kitchen, bath, closet or office. Shop hours are Monday through Friday, 8:00 to 18:00, and most measures get scheduled within a few days. Bring photos and rough dimensions if you have them, and we will talk through door styles, materials and finish options on site.