Written scope
Dimensions, materials and price range
Custom Kitchen Cabinets San Angelo TX means boxes cut for your walls, not for a showroom floor. We measure your kitchen, build in our shop, and install. Whether your 1950s Santa Rita home has a crooked wall or your Lake View build needs a 9-foot run, we make the cabinets fit. Call (325) 229-5320 for a free in-home measure.
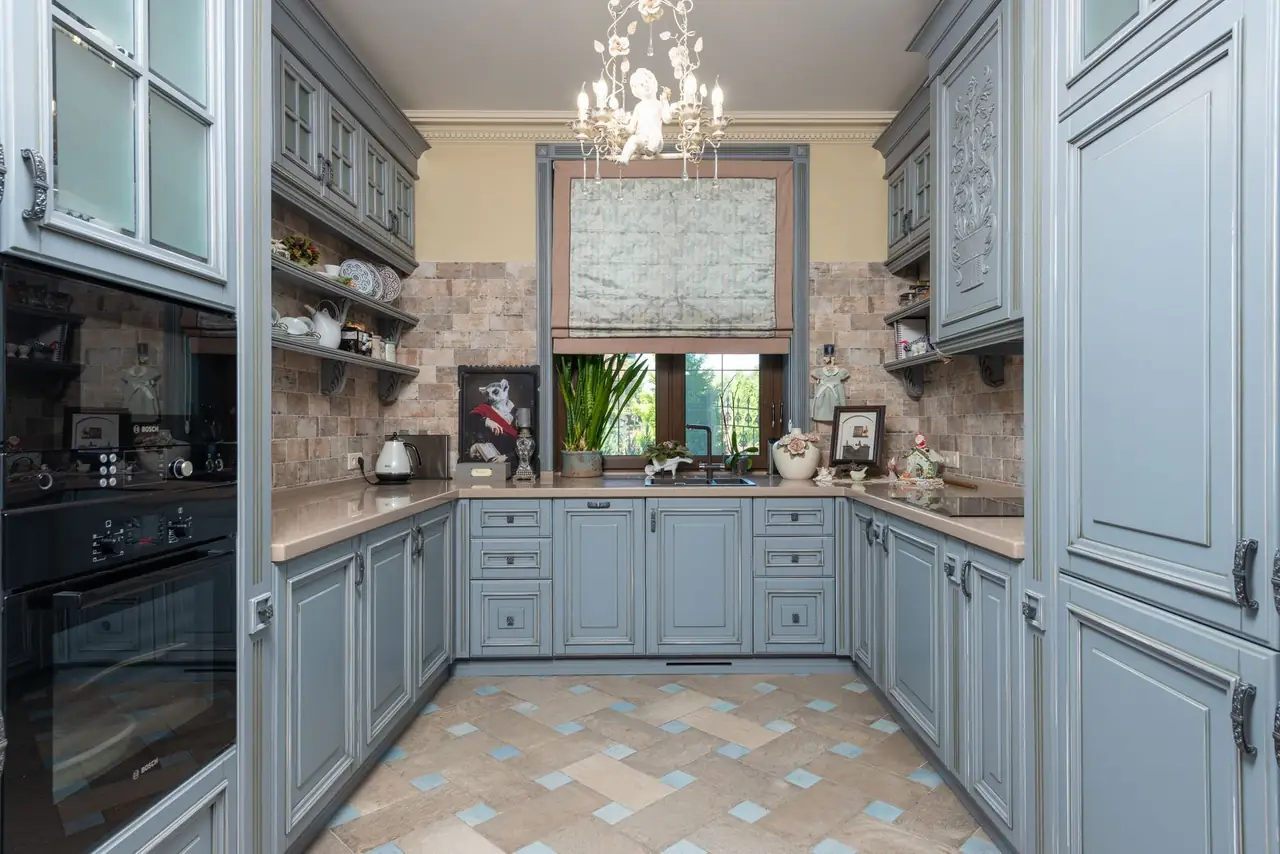
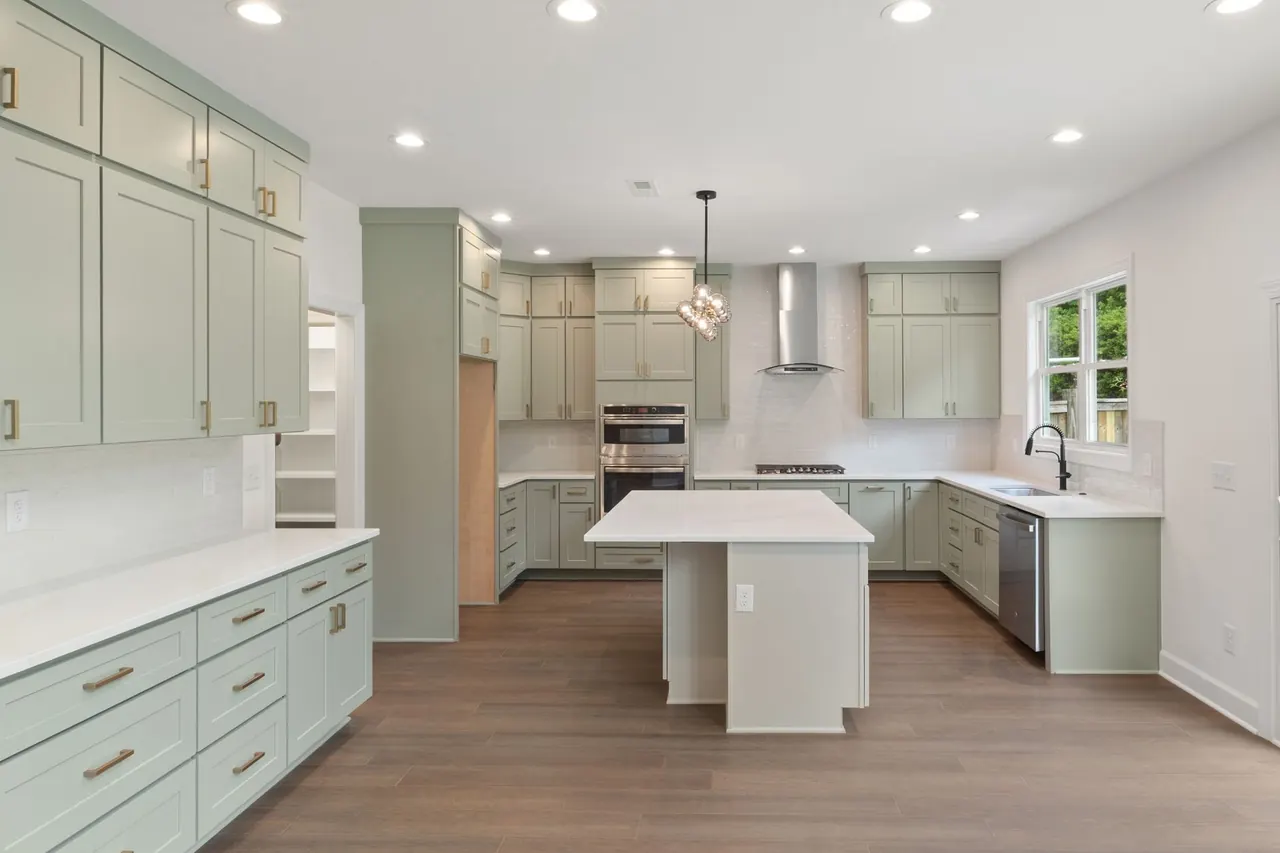
Every project starts with a measure and a written scope, so you know what is in the price. Here is what a standard custom kitchen build includes, and where add-ons like islands or pantry runs come in.
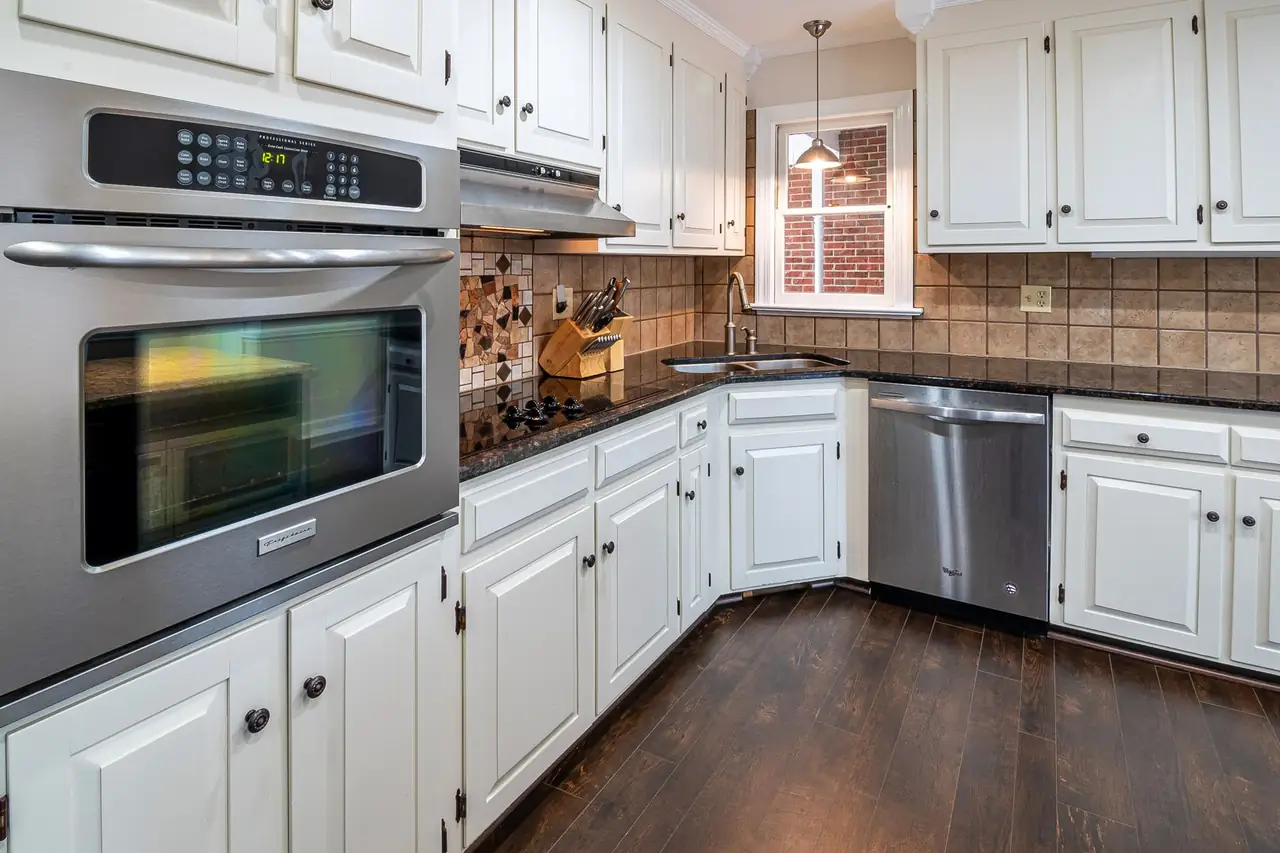
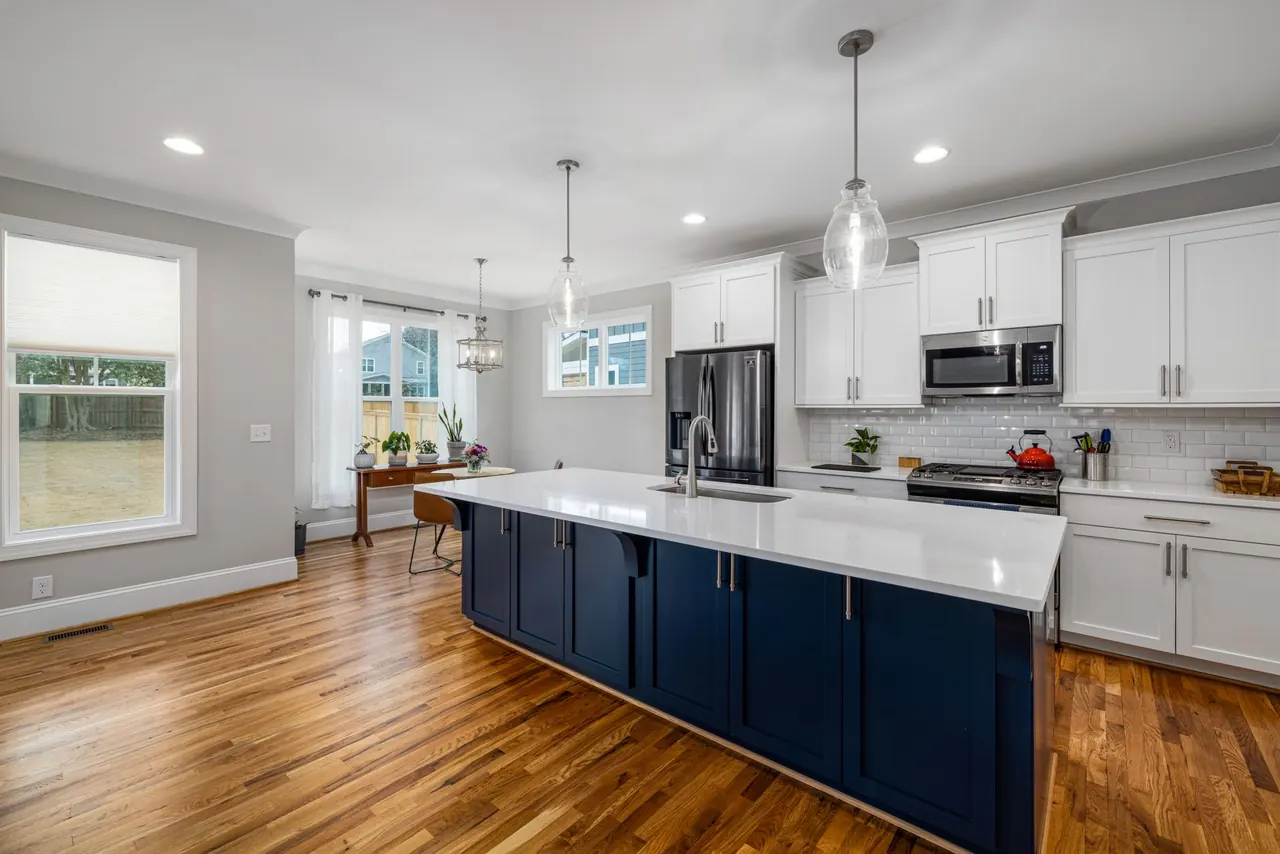
We build kitchen cabinets for homeowners and renters across San Angelo, from short galley runs to full L-shape kitchens with islands. You get a written scope and a price range after the in-home measure.
We build cabinet runs for rental properties, small offices and commercial kitchens that need durable boxes and finishes. You get a written scope and a schedule before we cut anything.
Custom Kitchen Cabinets San Angelo TX is the trade of measuring your kitchen, designing boxes and doors to those measurements, building them in a shop, and installing them so they sit flush, level and square. We build from plywood, MDF, solid hardwood and veneer, then finish with wood stains or paint finishes. Every run gets scribed to the wall, every door gets adjusted on the hinge, and every drawer gets tested with weight in it before we pack up.
San Angelo kitchens take a beating. Summer attic heat pushes past 140 degrees, winter swings drop into the 20s, and that cycle moves wood. We see cabinet doors sticking due to humidity, warping wood on south-facing walls, misaligned doors after a foundation shift, and sagging shelves under cast iron. If you have been searching for custom kitchen cabinets in San Angelo TX near me, that list is usually why. We build for this climate, not a catalog photo.
We measure the wall, build the box to it, and adjust every door before we leave.
Five steps, start to finish. You will know what happens at each one, who is in your house, and how long it takes before we ever cut a board.
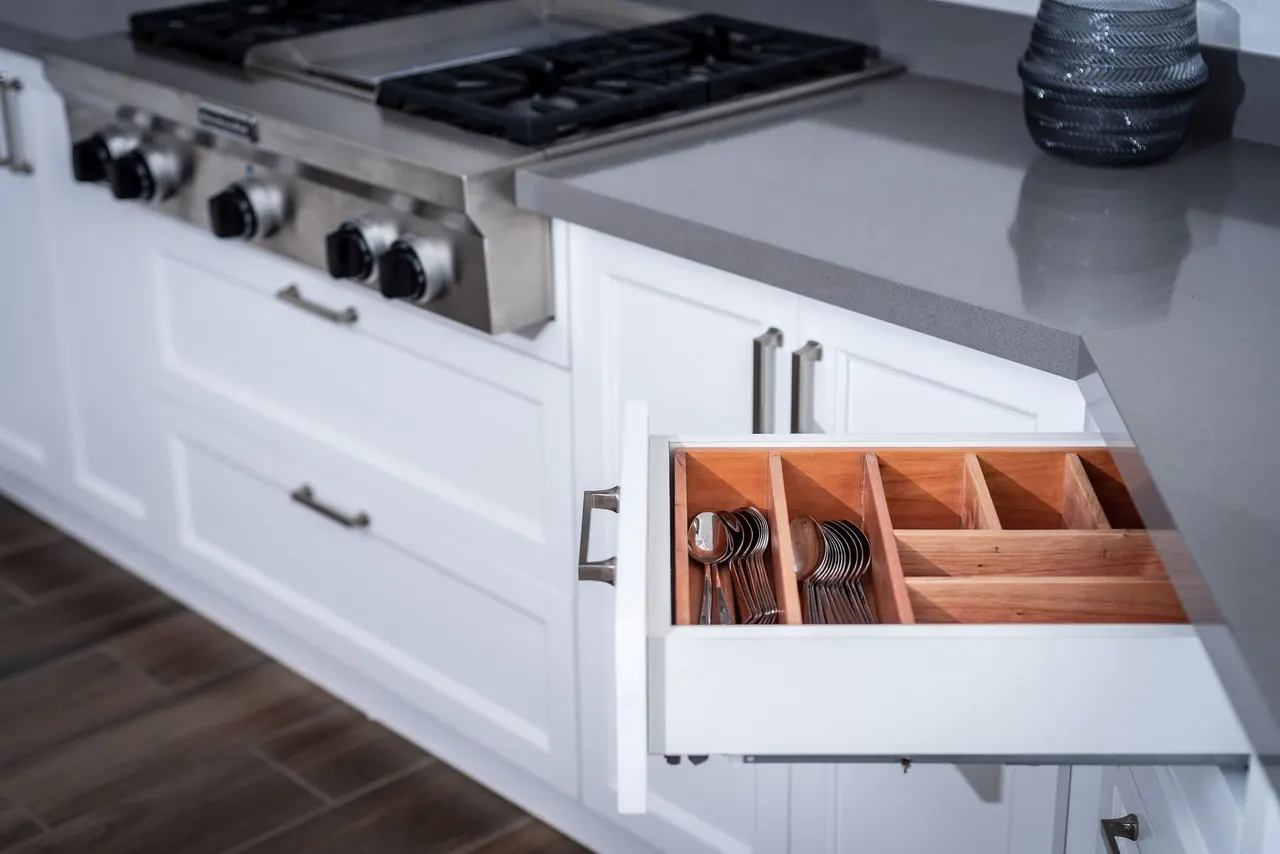
We come to you, usually within 48 hours of your call. We measure every wall, check for out-of-square corners, note the window and door trim, and photograph the plumbing and electrical. You get a written scope and a price range before we leave the driveway.
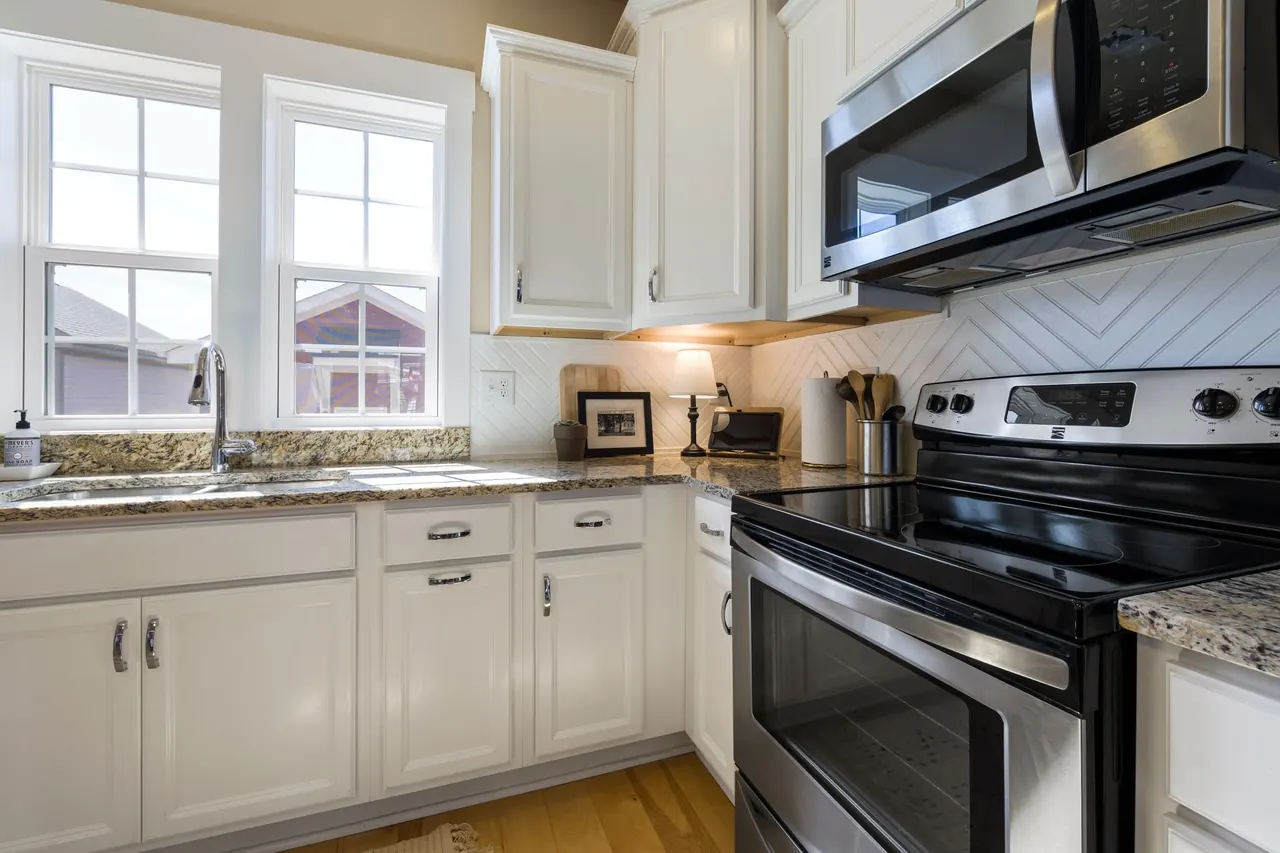
Back at the shop we draw the run in CAD, then walk you through door style, wood species, finish and hardware. You approve a final drawing with dimensions on it. This is where custom kitchen cabinet design San Angelo TX projects either get easy or get expensive, so we take the time.
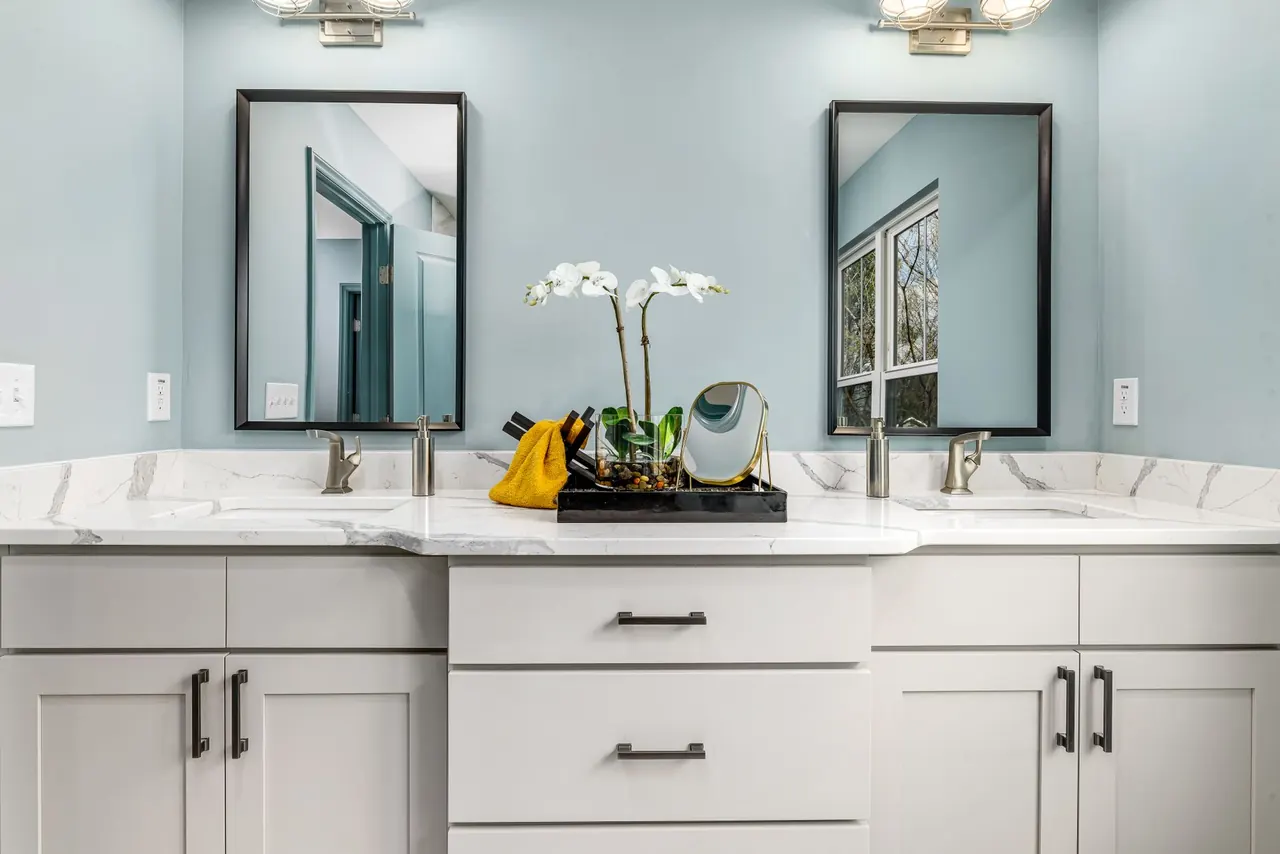
We cut plywood and MDF on the panel saw, mill face frames on the table saw, and route door profiles on the CNC machine. Doors get sanded, stained or sprayed, and cured. A typical kitchen takes three to five weeks in the shop depending on size and finish.
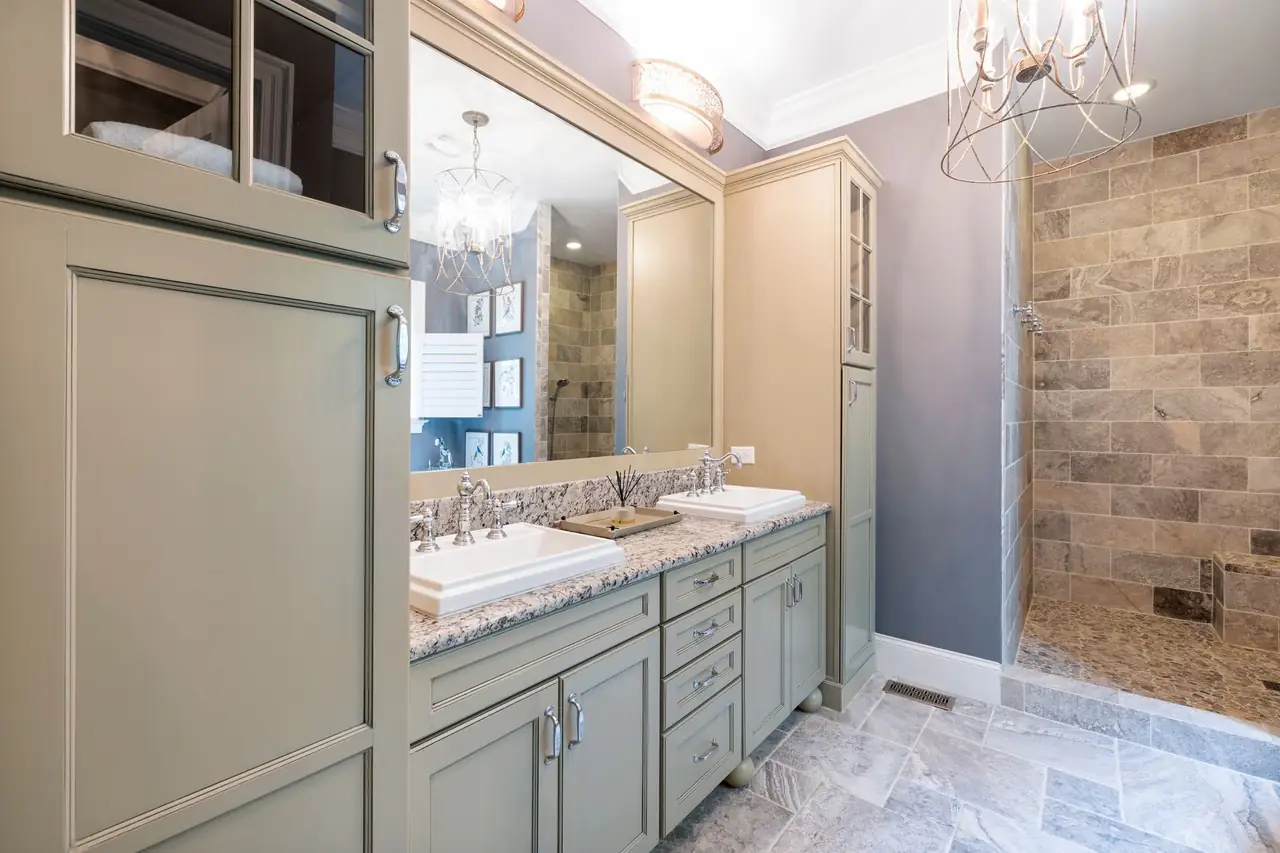
Our crew removes the old cabinets, checks the walls for water damage behind the sink, and sets the new boxes level and plumb. We shim, scribe and fasten into studs. Most kitchens take two to four days to install, plus countertop templating after.
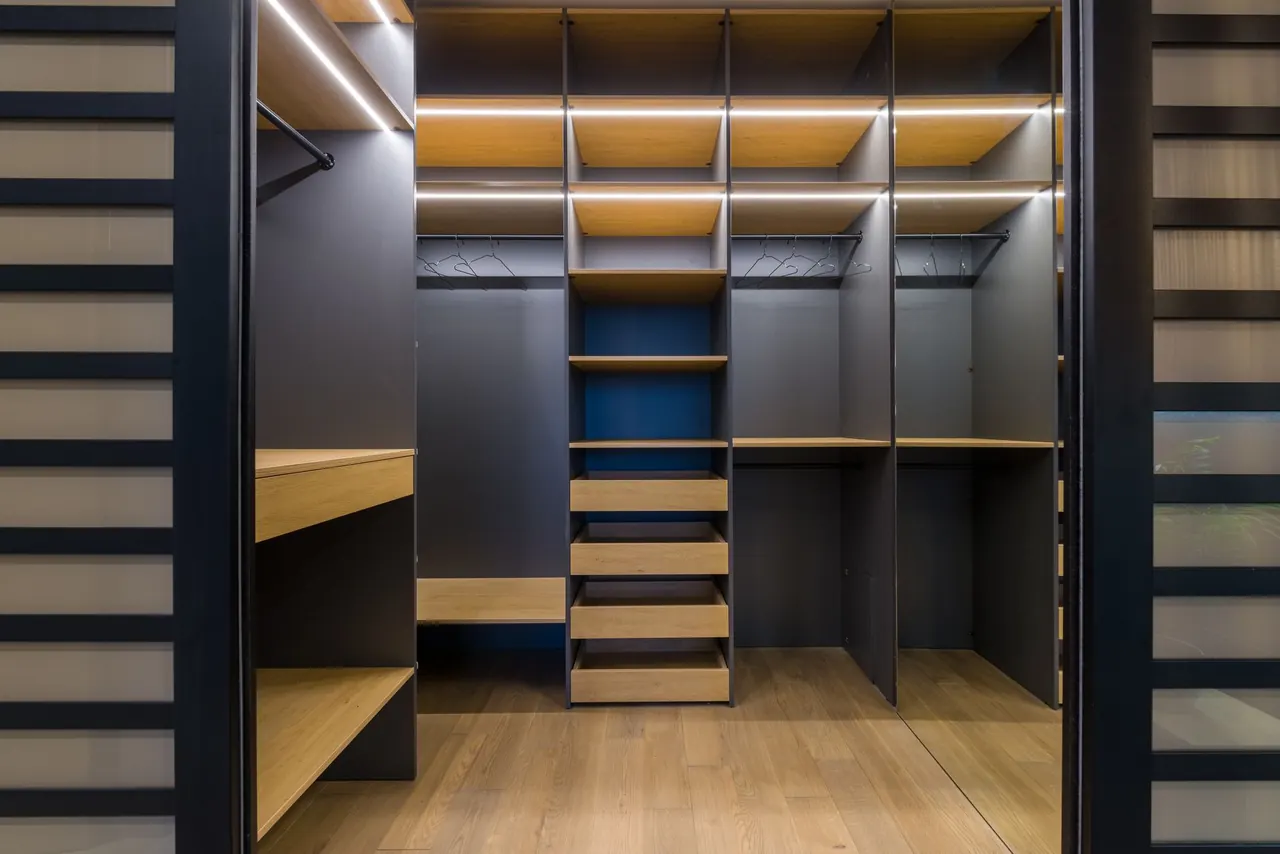
We adjust every hinge, align every drawer front, and test each soft-close mechanism. You walk the kitchen with us and point at anything that looks off. We fix it on the spot or schedule a return visit within a week.
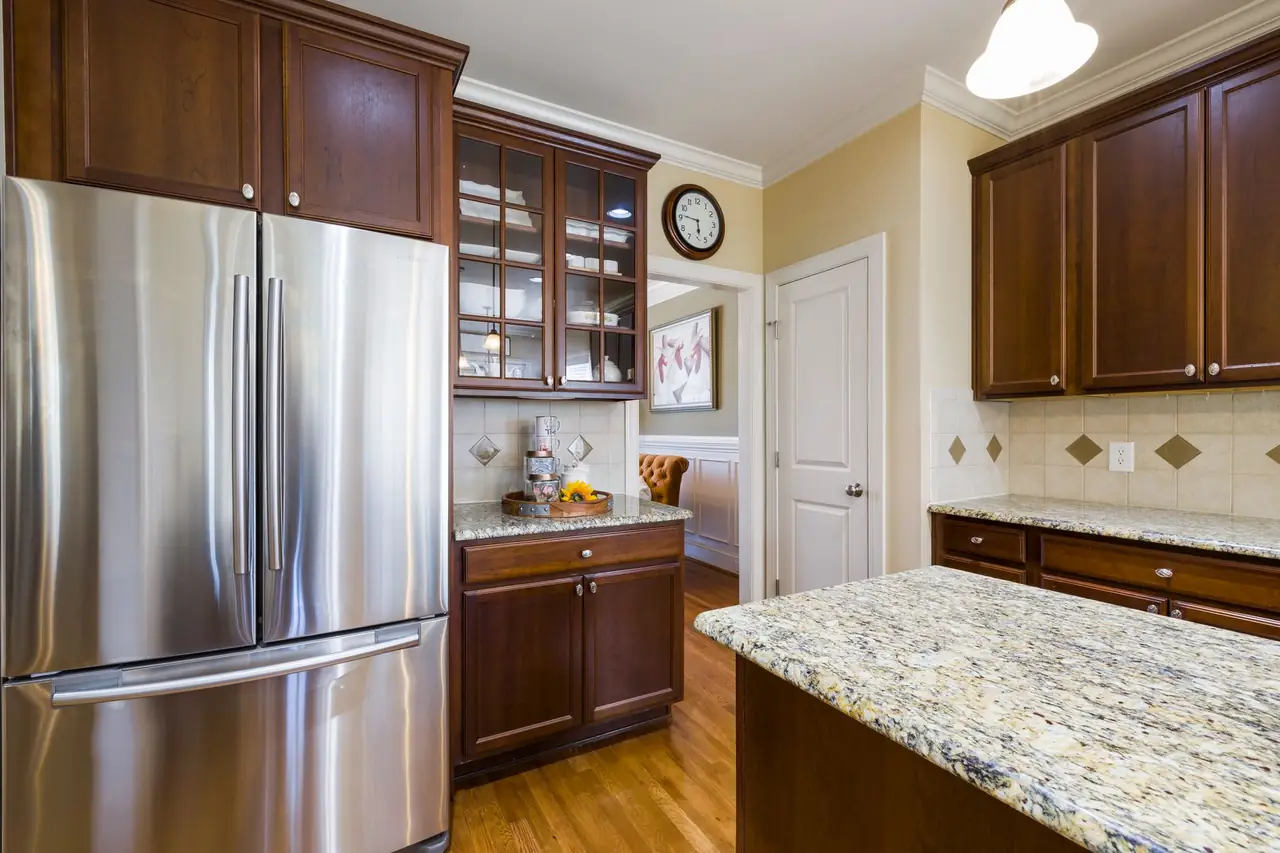
Breaks down full sheets of plywood and MDF into accurate box parts. A good panel saw cut means square boxes, which means doors that hang right the first time.
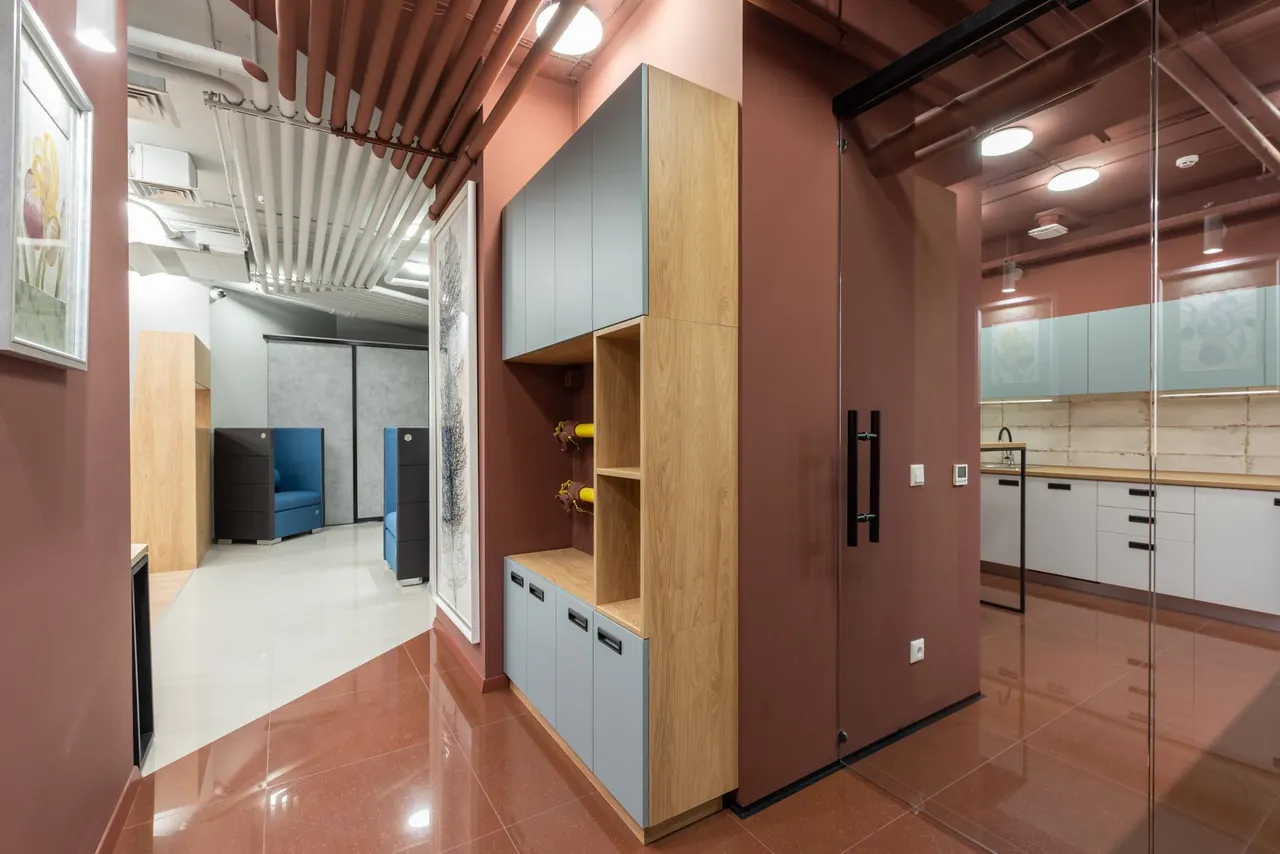
Rips and crosscuts face frame stock and shelf material. We use it for the precise cuts that make a face frame sit flat against the wall without a visible seam.
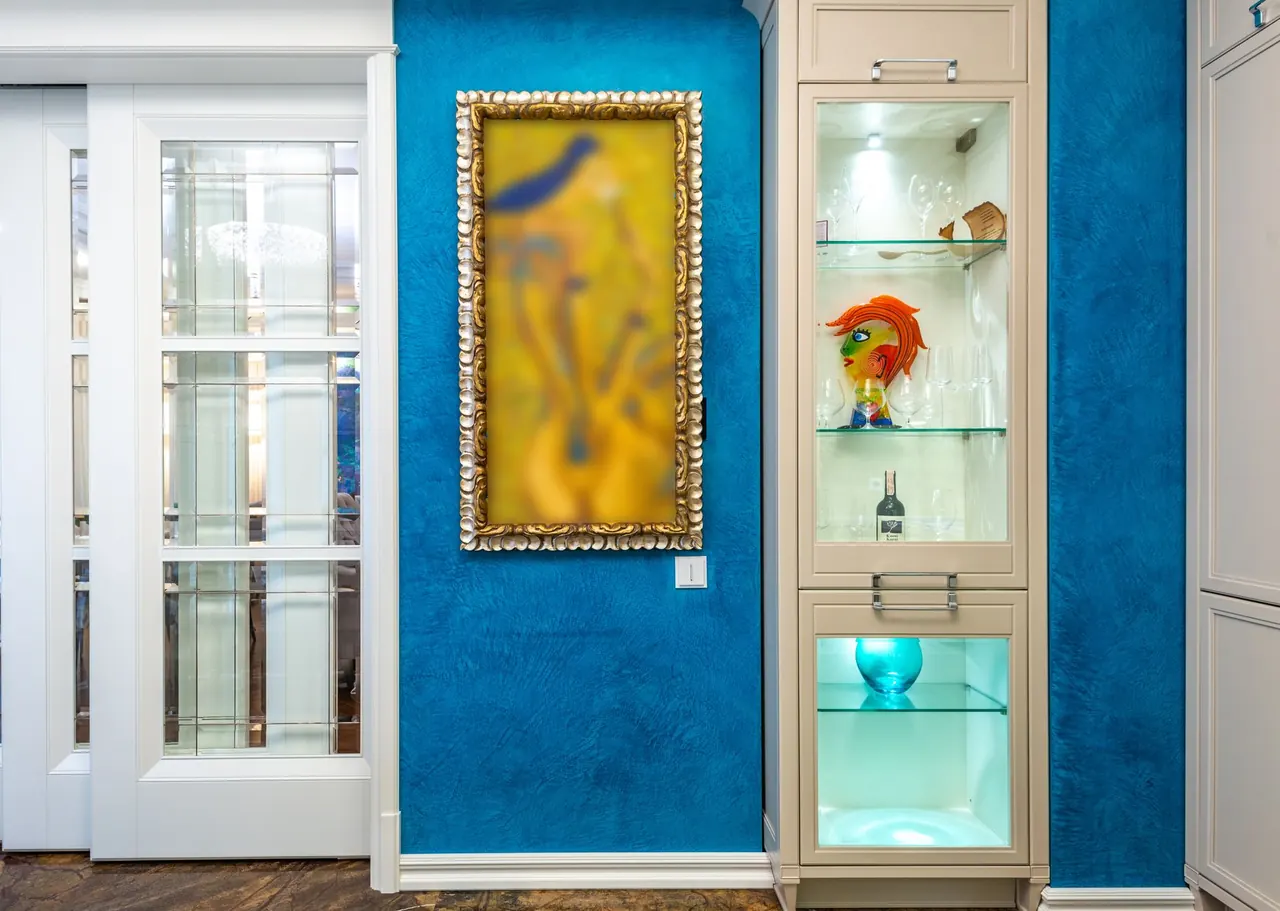
Routes door profiles, hinge pockets and drawer glides with repeatable accuracy. Every door in a run comes out identical, which matters when you have 14 doors in one kitchen.
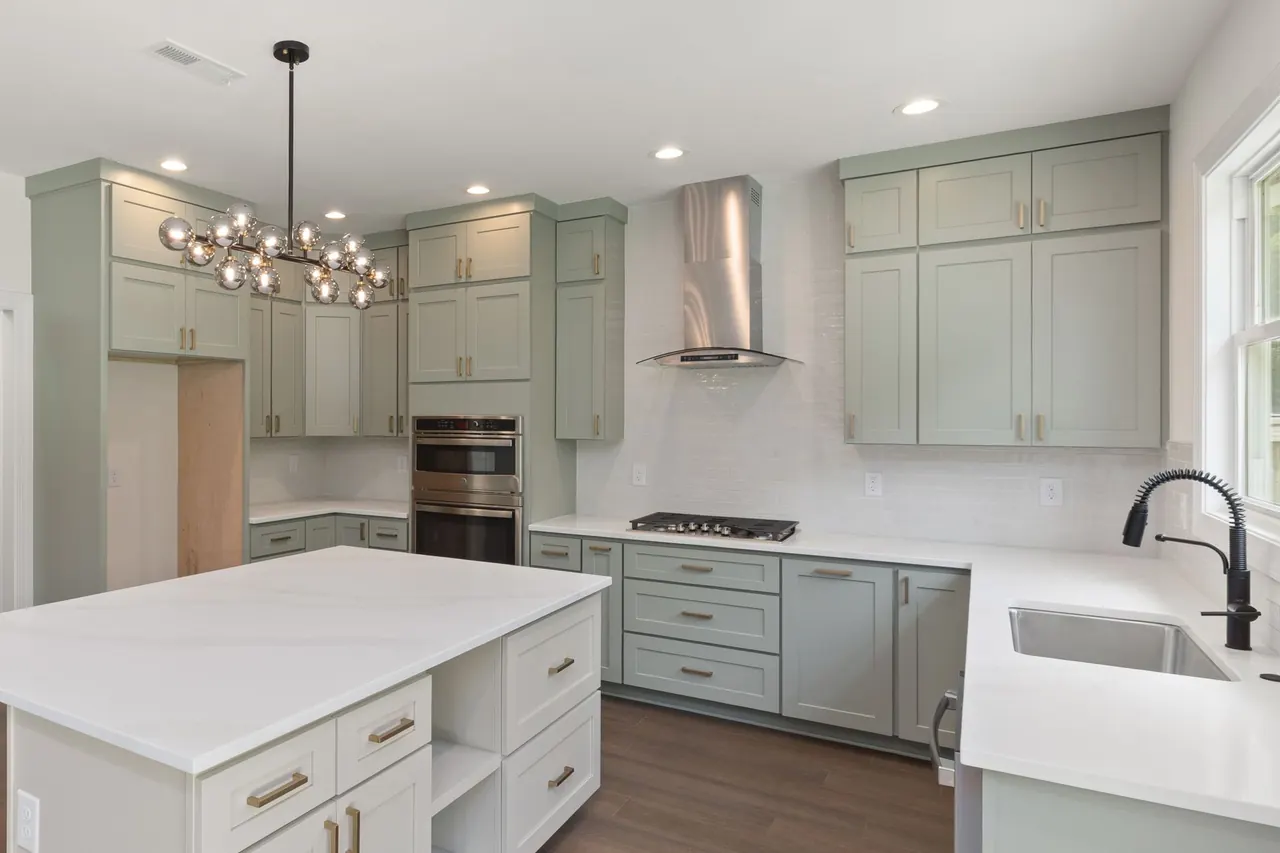
Cuts edge profiles, rabbets and dadoes for box joinery. We use it for the grooves that hold cabinet backs and the profiles that make a door edge feel finished.
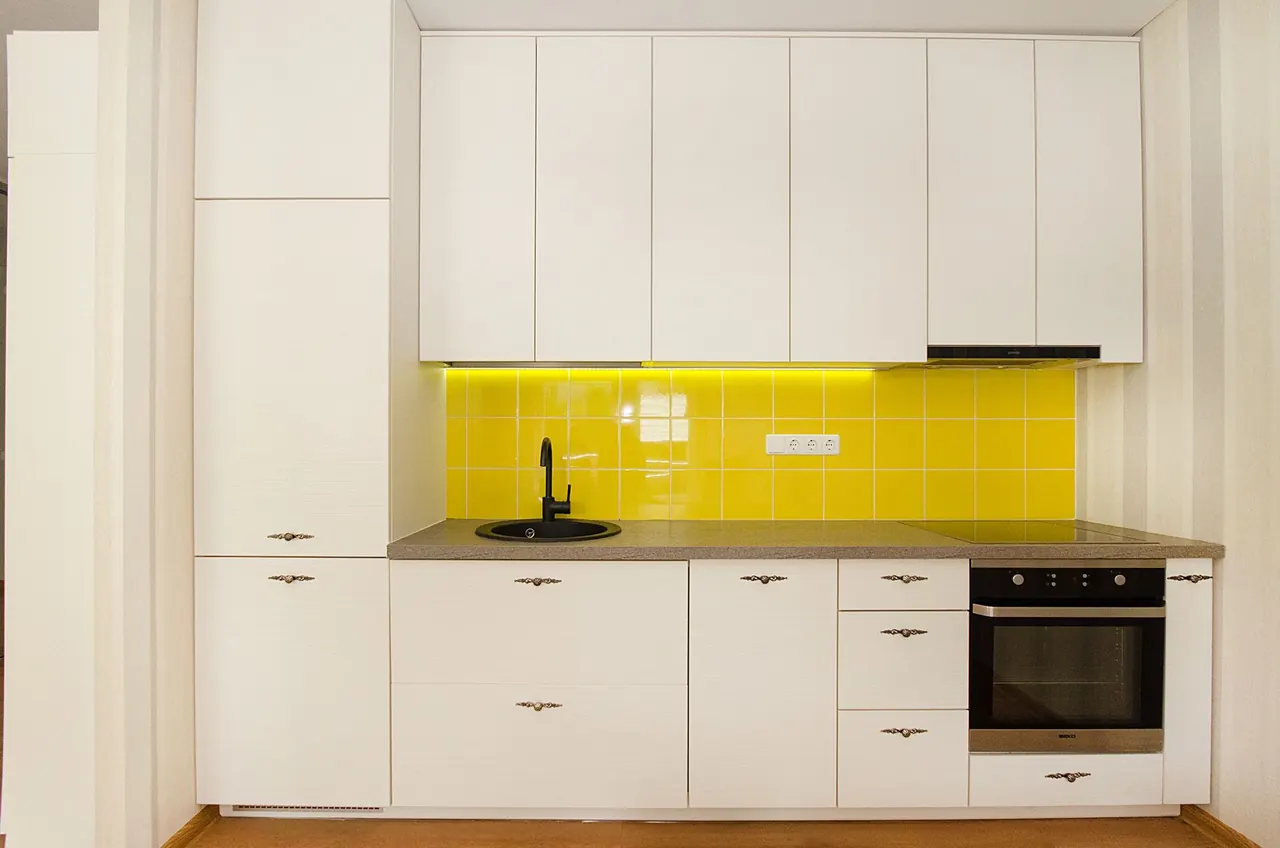
Flattens door panels and face frame stock after glue-up. A flat door sands evenly and takes a finish without swirl marks or dips.
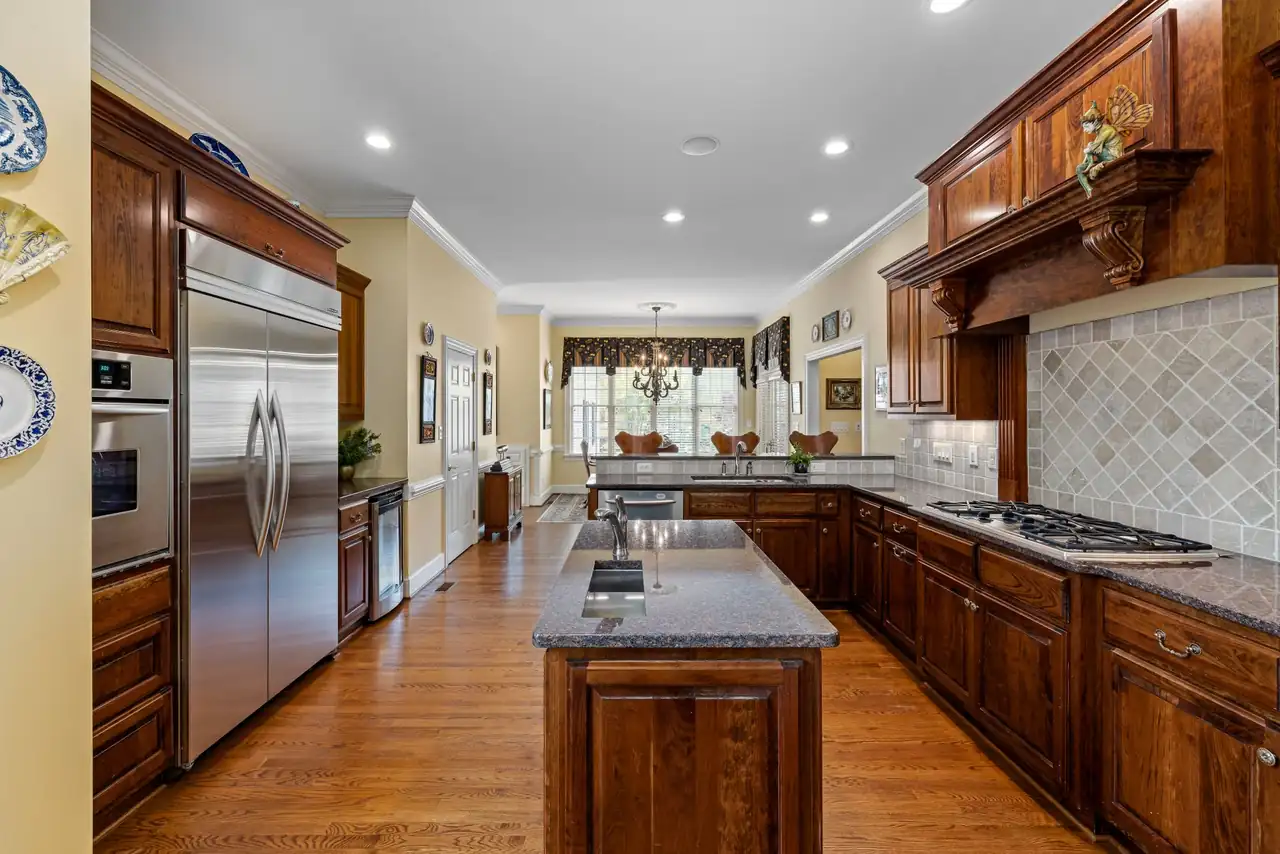
Hold joints tight during glue-up and fasten face frames and trim during install. Proper clamping is what keeps a mitered door corner from opening up in dry Texas air.
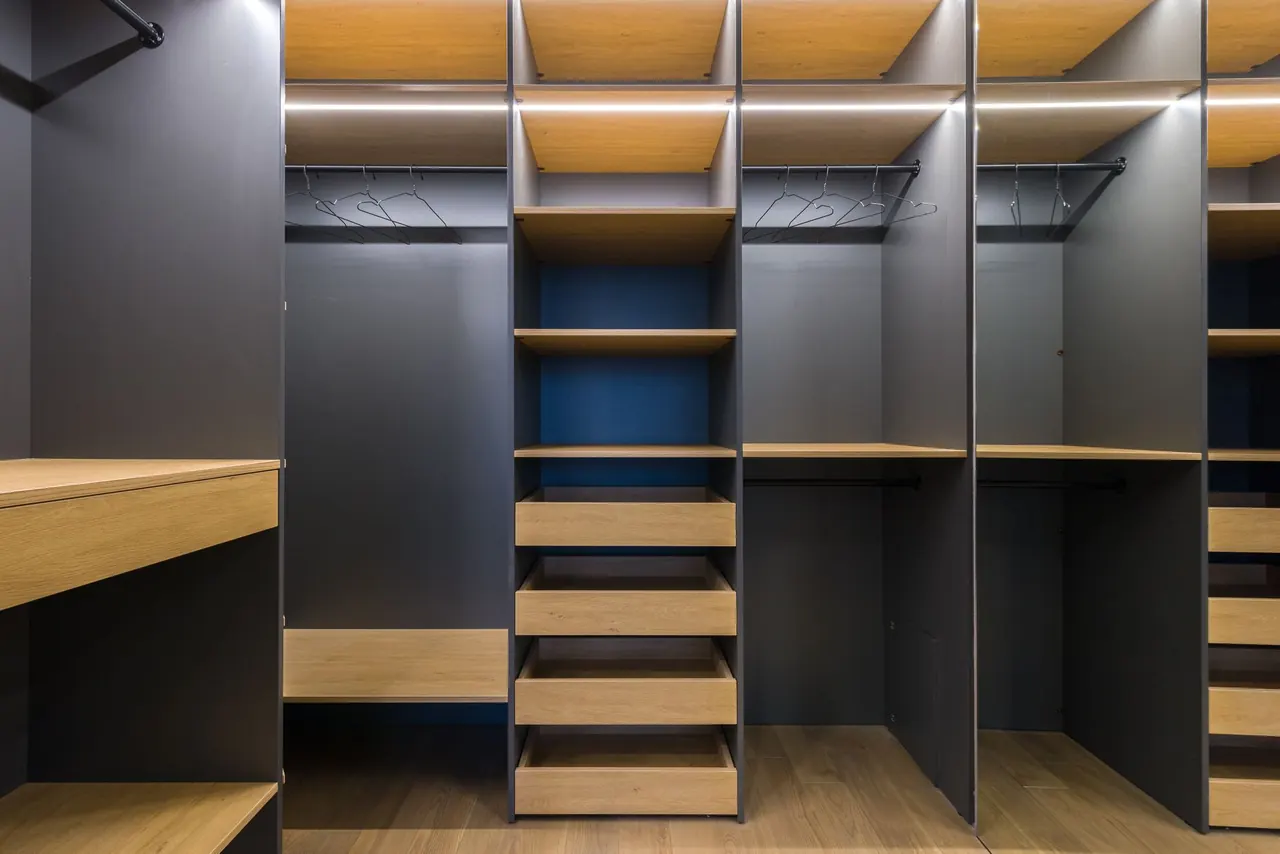
We build to the Kitchen Cabinet Manufacturers Association standards for construction and finish. That covers shelf load, door cycle testing and finish adhesion, which is why our boxes hold up to daily use instead of sagging in a year.
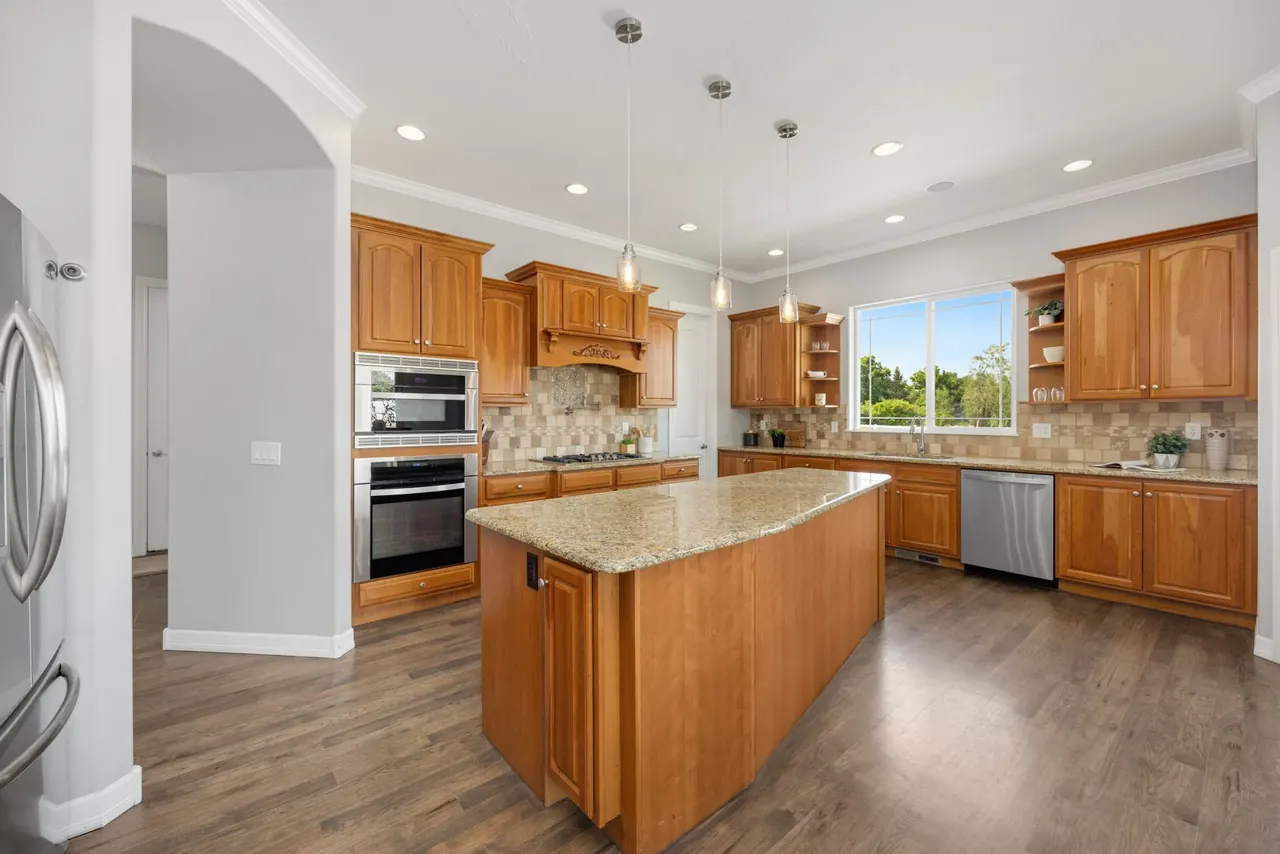
We use CARB-compliant plywood and MDF for box cores and shelves. That keeps formaldehyde emissions low in a closed-up Texas house, which matters for indoor air quality in kitchens and pantries.
We measure every corner, build the boxes to the actual dimensions, and scribe end panels and fillers to the wall. Face frames get shimmed and fastened into studs so the run stays level across the whole wall. A cabinet run that looks built-in, not dropped in. No visible gaps, no caulk pretending to be trim, and doors that close square.
We design the run in CAD, split it into boxes we can build and carry, and plan the electrical cutouts with your electrician. The pantry gets pull-outs, the drawer stack gets full-extension glides, and the microwave shelf gets a dedicated circuit. One continuous wall of storage that matches the rest of the kitchen. You gain counter space and stop storing cans on the floor.
We inspect the boxes first. If the frames are solid, we replace doors and drawer fronts only and spray a catalyzed finish. If the boxes are soft from water damage, we rebuild the base and reuse the upper frames. A kitchen that photographs well and holds up to tenant turnover, at a fraction of a full rebuild. Doors stop sticking and the finish stops peeling.
We measure the framed kitchen before drywall goes up, then build to the finished dimensions. We coordinate with your builder on outlet locations, plumbing rough-in and the countertop template so nothing gets cut twice. Cabinets that fit the finished room on the first install. No filler strips, no rework, and a kitchen that matches the drawing you approved.
San Angelo sits in Tom Green County, where summer attic temperatures push past 140 degrees and winter nights drop into the 20s. That swing moves wood, so we build with stable cores and finishes that handle expansion and contraction. Older homes in Downtown San Angelo and Santa Rita often have plaster walls, settled floors and out-of-square corners, which is why we measure every wall instead of trusting the drawing. Newer builds in PaulAnn and North Angelo tend to be straighter but have longer runs, so we plan the box splits around what we can carry and set without damaging drywall. We work in ZIP codes 76901, 76903, 76904, 76905, 76908 and 76909, and we know the plumbing and electrical layouts common in each area. If you want custom kitchen cabinet makers in Santa Rita San Angelo who build for these conditions, we start with a measure and a written scope. We also handle water damage behind sink bases, which is the most common hidden problem we find once the old cabinets come out.
A 1952 galley kitchen with swollen particle board doors, a sagging shelf over the range, and a soft sink base from a slow drip. The walls were out of square by three-quarters of an inch and the old cabinets had visible gaps at the ceiling.
We rebuilt the run in plywood with painted MDF doors, scribed the end panels to the wall, and replaced the sink base with a sealed floor. The kitchen gained 11 cubic feet of storage and every door closes with a 1/8-inch reveal.
Wipe doors with a damp cloth, not a soaking rag. Check the sink base once a year for drips, and tighten hinge screws if a door starts to sag. Touch up dings with the finish we leave behind.
A newer Lake View home with a 9-foot wall of stock cabinets that stopped 14 inches short of the window trim. No pantry, no island, and pots stored on the floor because the drawer stack was too shallow.
We built a full 9-foot run with a pull-out pantry, a deep drawer stack, and a matching island with a seating overhang. The pantry added 18 inches of usable depth and the island became the main prep space.
Keep the pantry glides clean and free of flour dust. Wipe the island top with a mild cleaner and avoid standing water at the seams. Adjust the soft-close dampers if a drawer starts closing hard.
A Downtown rental kitchen with peeling laminate doors, swollen edges near the dishwasher, and finish worn through at the drawer pulls. The boxes were solid but the doors made the whole kitchen look condemned.
We replaced doors and drawer fronts only, sprayed a catalyzed finish, and re-hung everything on adjustable hinges. The kitchen photographed clean for the next listing and the finish stopped peeling near the dishwasher.
Run the exhaust fan when the dishwasher is on to cut steam. Wipe up spills at the door edges before they sit. Check the hinge adjustment once a year, especially on the doors closest to the range.
Most of our calls start with a cabinet that has stopped working. Here are the four problems we see most in San Angelo kitchens, and what we do about them.
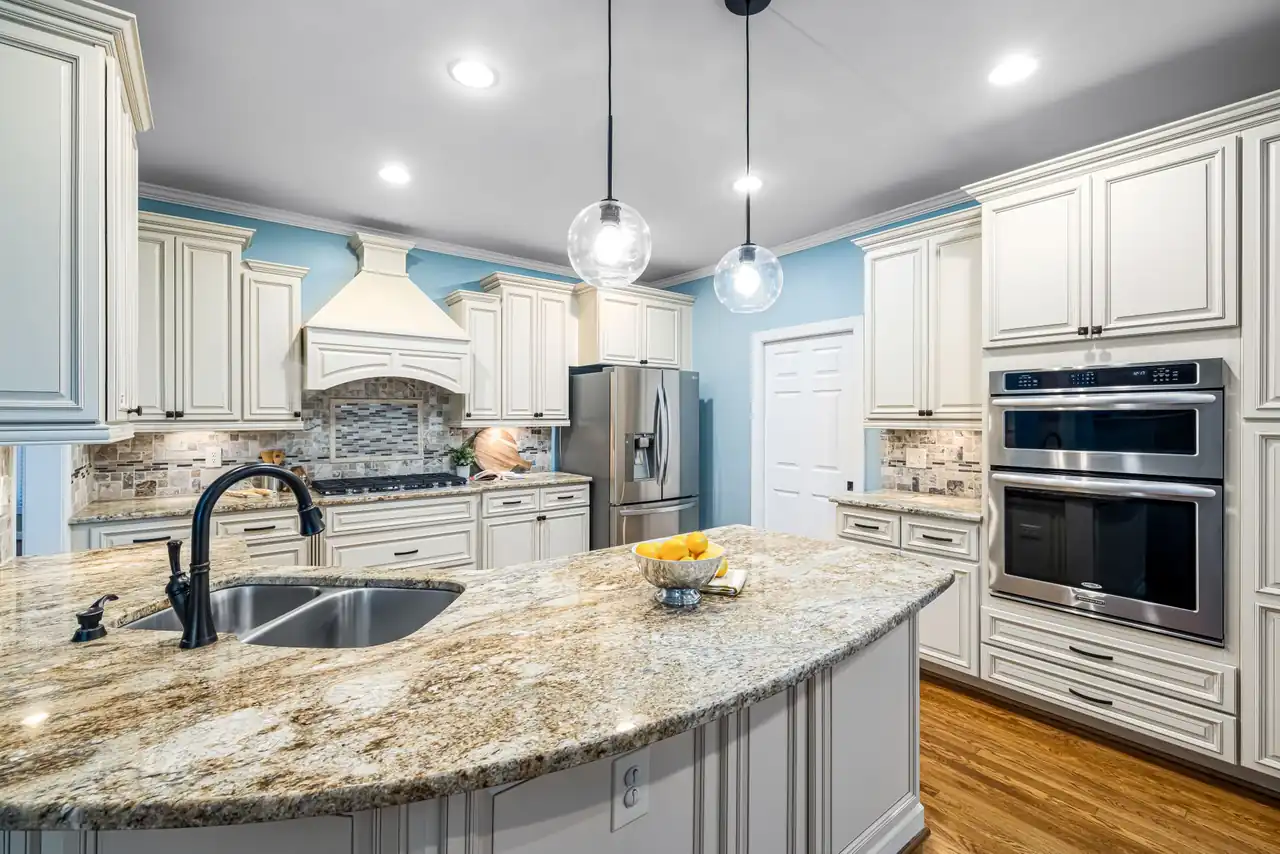
We hang doors on adjustable European hinges with a 1/8-inch reveal, so there is room for seasonal movement. If the frame is sound, we can re-hang and adjust existing doors. If the wood has warped, we build new doors with a stable core. Doors that swell and rub in July, then rattle loose in January. You start slamming them, which cracks the finish at the hinge and loosens the screws in the frame.
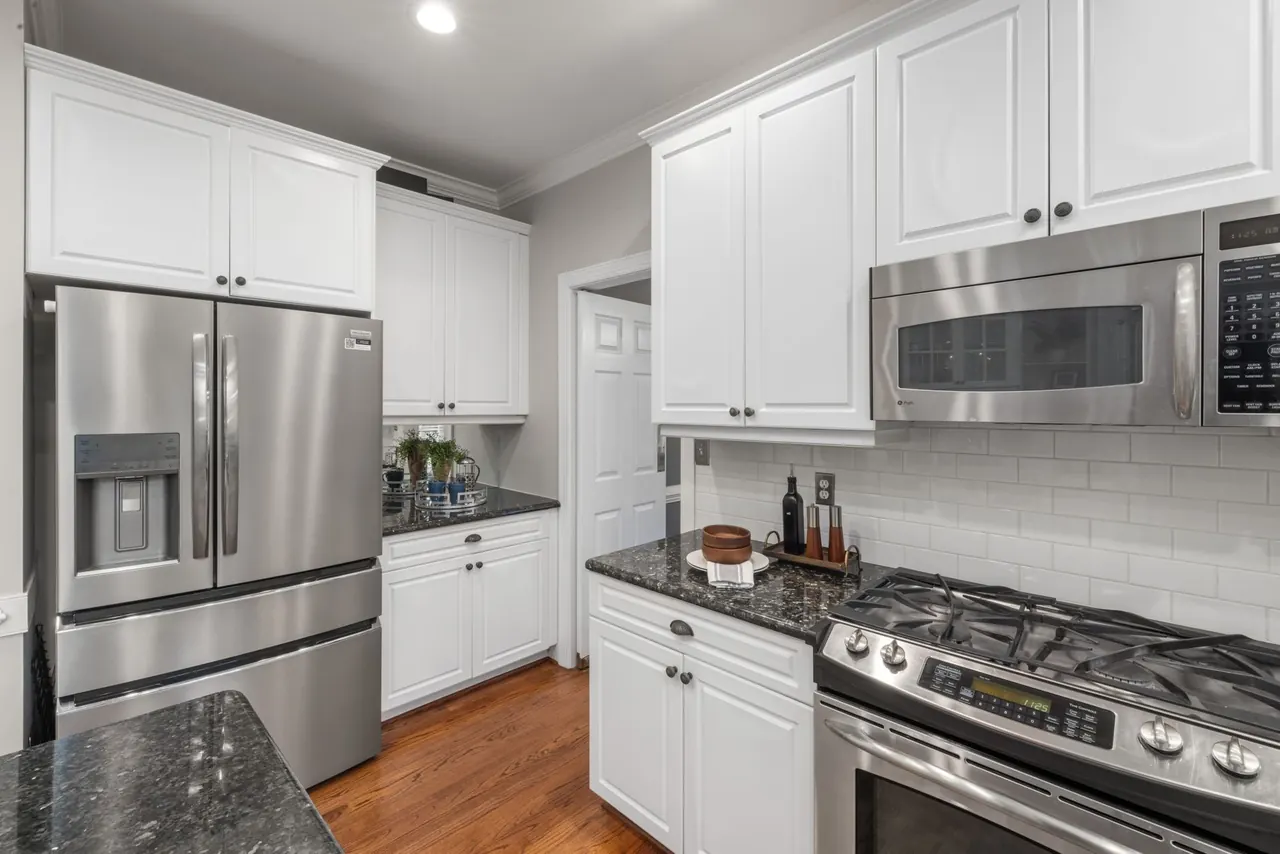
We pull the old base, check the subfloor and wall, and rebuild with a plywood core and a sealed cabinet floor. We also check the plumbing while the cabinet is out, so the new base does not get ruined by the same drip. A slow drip rots the cabinet floor and swells the sides. By the time you smell it, the base is usually soft and the finish is peeling. Ignoring it means replacing the whole run, not just the floor.
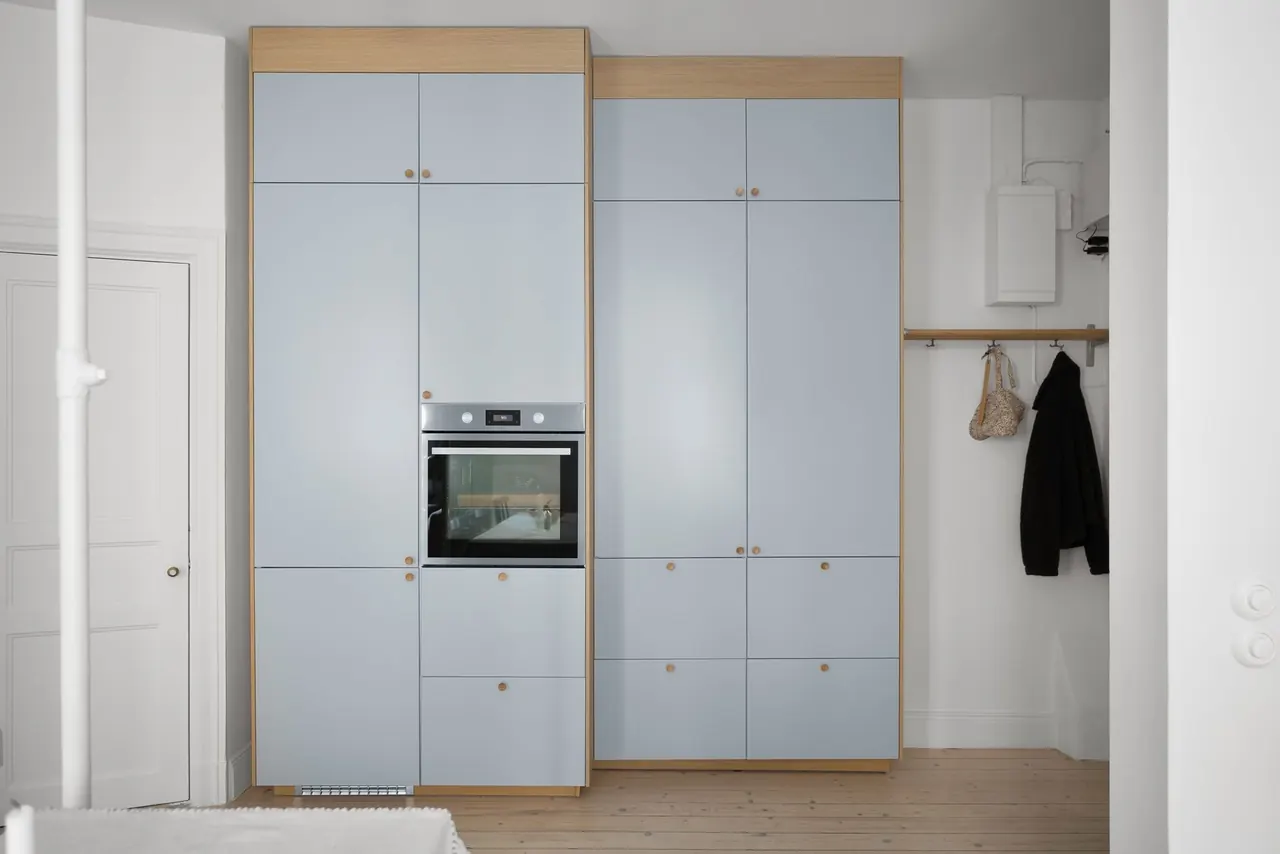
We replace sagging shelves with plywood or solid hardwood and add a center support or a face-frame rail. For heavy loads, we build adjustable shelving on a pin system so you can move shelves as your storage needs change. Particle board shelves bow under cast iron and canned goods. Once a shelf sags, the doors stop closing square and the whole cabinet looks tired, even if the frame is fine.
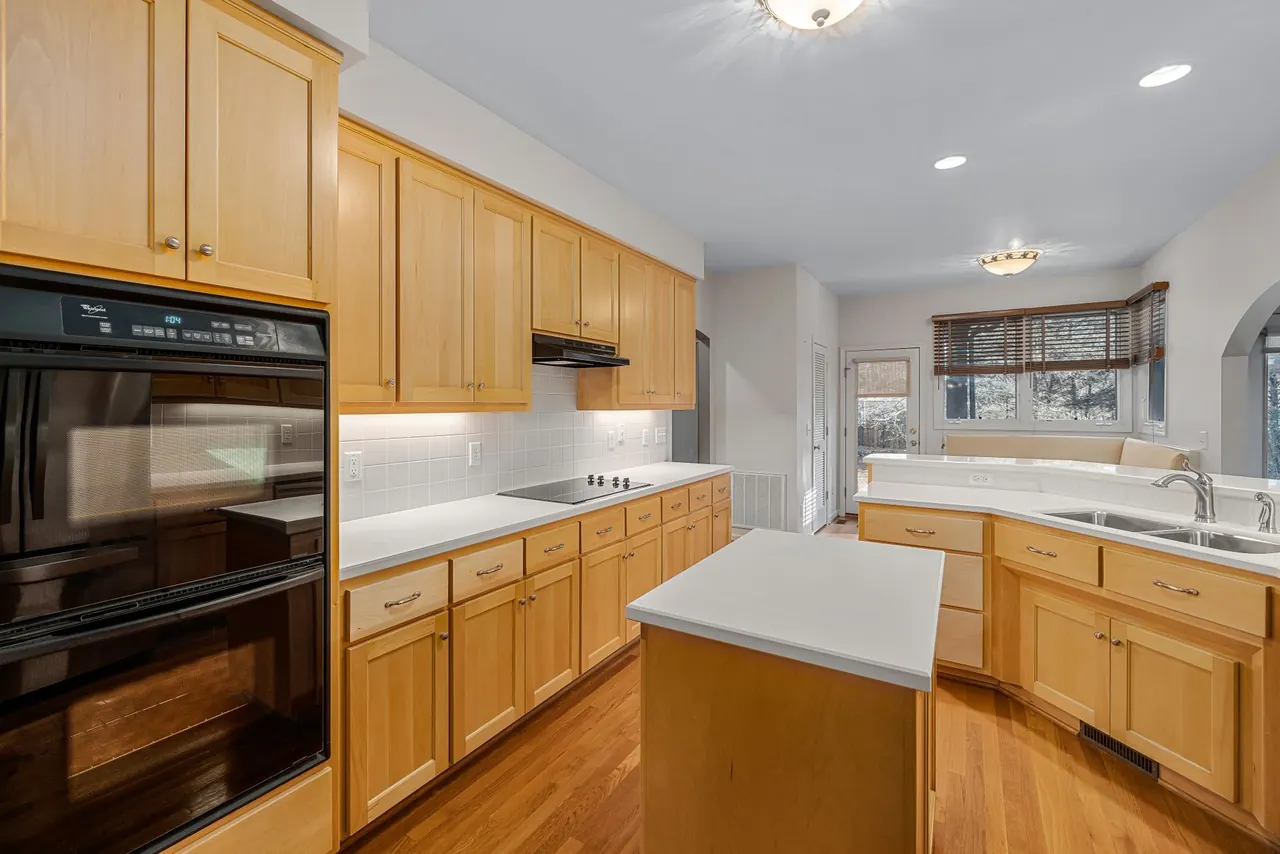
We build new doors with a plywood or MDF core and a sprayed catalyzed finish, which does not peel the way laminate does. If the boxes are solid, we can replace doors and drawer fronts only, which keeps the cost down. Heat and steam lift the laminate edge near the dishwasher and range. Once water gets under the laminate, the core swells and the door cannot be repaired, only replaced.
Older San Angelo homes in Santa Rita and Downtown rarely have a square corner. We scribe filler strips and cut end panels to the wall, so a 96-inch run fills a 96-inch space. No half-inch gaps, no caulk lines pretending to be trim.
A 12-inch-deep cabinet over the fridge is wasted space. We build 24-inch-deep pantry pull-outs, drawer stacks sized for your pots, and tray dividers above the wall ovens. One College Hills client gained 11 cubic feet of usable storage without moving a single wall.
We hang doors on adjustable European hinges and set them with a 1/8-inch reveal. When humidity swells the door in July, you turn one screw instead of replacing the cabinet. That is the difference between custom kitchen cabinetry San Angelo Texas shops build and box-store stock.
We spray conversion varnish and catalyzed lacquer, not thin lacquer from a can. Those finishes resist the 140-degree attic-side heat that peels laminate off particle board. A properly finished maple door in a San Angelo kitchen holds up through years of summer cycles.
Clear records you can keep and share.
Dimensions, materials and price range
Approved layout before we cut
Matching finish for future dings
The core and the finish decide how long a cabinet lasts in San Angelo heat. Plywood and MDF cores behave differently, and a sprayed catalyzed finish outperforms thin lacquer near a dishwasher.
Plywood resists water better and holds screws in the edge. MDF paints smoother and costs less. We pick the core based on where the cabinet sits.
A sprayed catalyzed finish resists heat and steam. Thin lacquer peels near a dishwasher. The finish is the difference between five years and fifteen.
European hinges let you correct a door that swells in July. You turn one screw instead of replacing the cabinet. We set the reveal to 1/8 inch.
Outside these areas? Call and ask about your address. (325) 229-5320
Most full kitchens run $8,000 to $28,000 in 2026, depending on size, wood species and finish. A single 10-foot run with painted MDF doors lands near the low end. Solid hardwood, inset doors and a sprayed conversion varnish push toward the top. We give you a written range after the in-home measure, before any cutting starts.
We do, in our own shop, with our own crew. We cut plywood and MDF on a panel saw, mill face frames on the table saw, and route door profiles on a CNC machine. Nothing is drop-shipped from a catalog. If you want to see the work before committing, ask us for a shop visit or a local address where we have installed.
The best cabinets are the ones built for your walls, not a showroom. For San Angelo, that means CARB-compliant plywood cores, catalyzed finishes that handle 140-degree attic heat, and hinges you can adjust when humidity swells a door. We build to KCMA certification standards and use brands like KraftMaid and Dura Supreme hardware where it fits the budget.
Plan on three to five weeks in the shop plus two to four days for installation. Simple painted layouts move faster; stained hardwood with a custom door profile takes longer. We schedule the install date when you approve the final drawing, so you are not guessing. Countertop templating happens after the boxes are set.
Call (325) 229-5320 and we will schedule a free in-home measure, usually within 48 hours. You get a written scope and a price range before we cut a single board. One crew, one contact, no surprises.
Call (325) 229-5320 or send a note and we will set a time to measure your kitchen, bath, closet or office. Shop hours are Monday through Friday, 8:00 to 18:00, and most measures get scheduled within a few days. Bring photos and rough dimensions if you have them, and we will talk through door styles, materials and finish options on site.