Written layout
Island size, storage plan and seating side
Custom Kitchen Islands San Angelo TX give you storage, prep space and a gathering spot that fits your kitchen exactly. We design, build and install bespoke kitchen islands San Angelo TX homeowners actually use every day. Whether you cook for two or host the whole block, we measure your room, match your cabinets and deliver an island that works. Free design visit, honest pricing, no pressure.
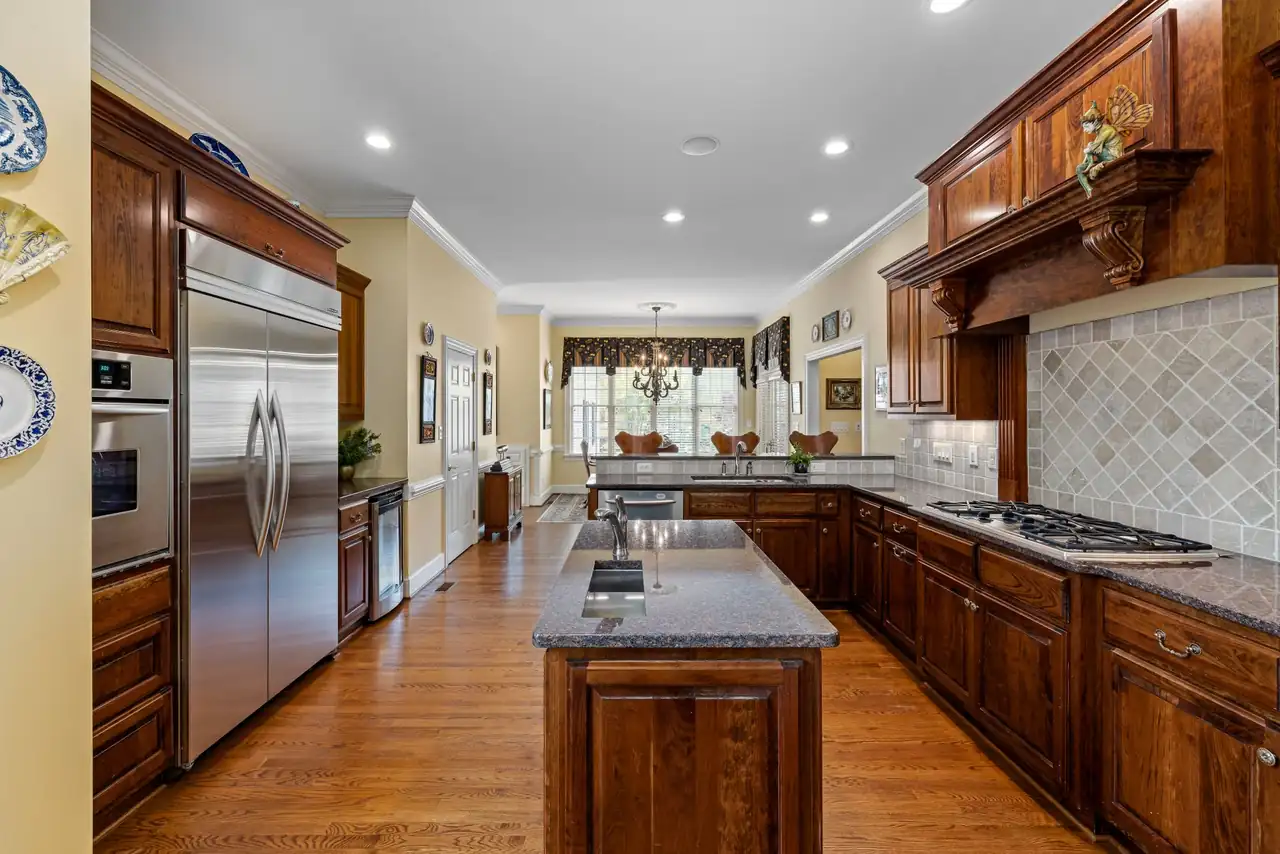
Every island we build starts with a measure visit and a written layout. The quote covers the cabinet box, doors, drawers, standard hardware, finish and installation. Countertop is quoted separately so you can choose laminate, butcher block or quartz. We handle leveling and anchoring in the price.
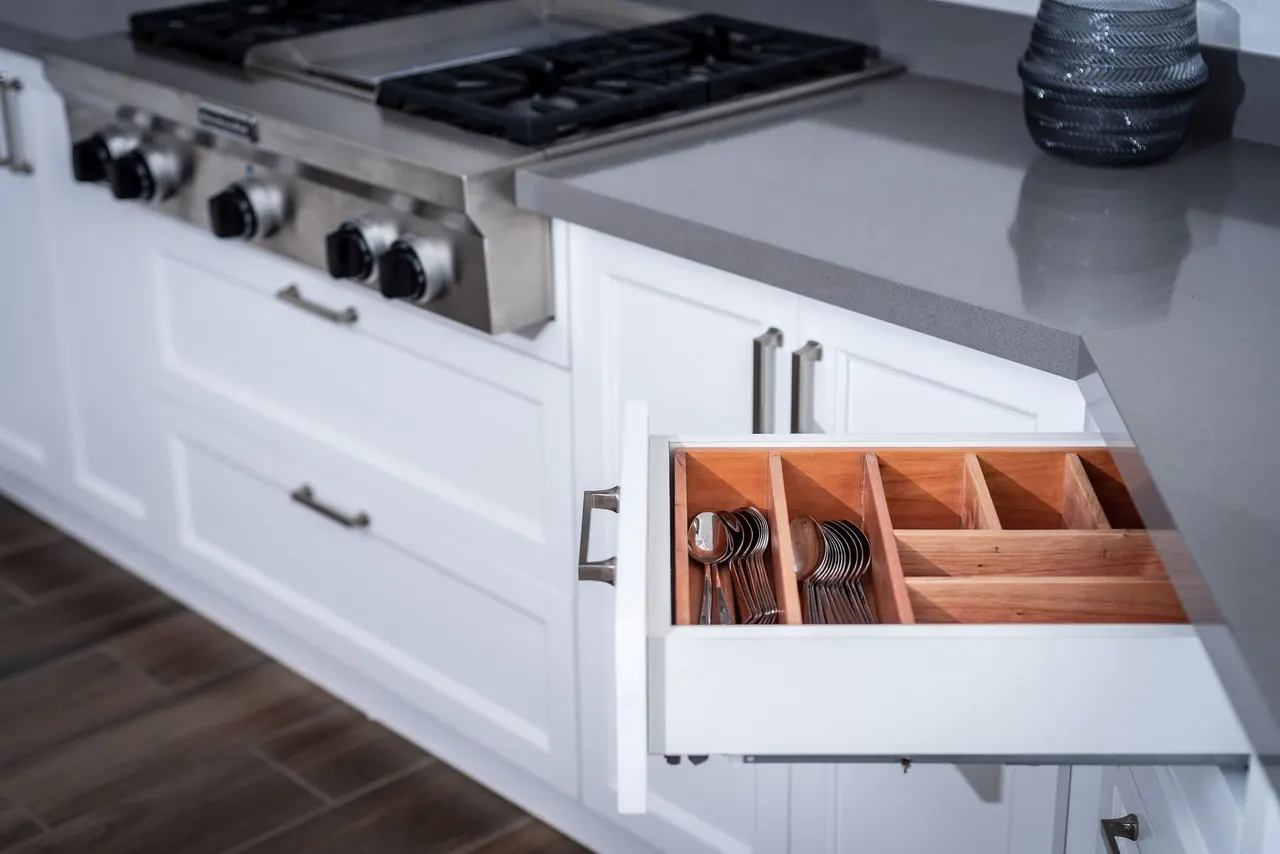
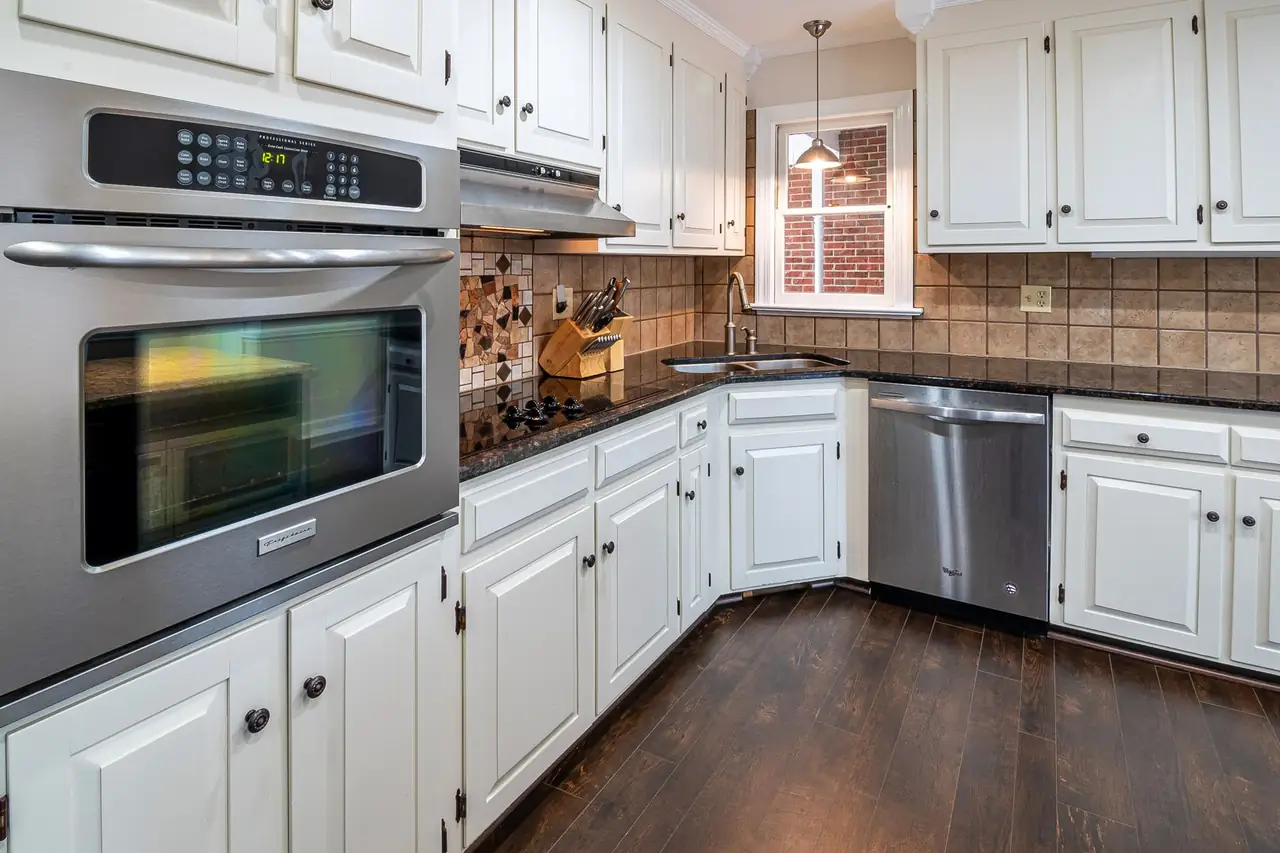
We build islands for homeowners and renters who need more prep space and storage. Every island is measured to your kitchen and finished to match your cabinets.
We build islands and work counters for rental properties and small commercial kitchens. The same shop and crew handle the build and install.
Custom Kitchen Islands San Angelo TX is a built-to-measure cabinet and countertop unit that turns wasted kitchen floor space into prep area, storage and seating. We start with your room's real dimensions, then build the island around your sink, range or refrigerator run. Every unit is framed, finished and installed by our own crew, not shipped in flat and left for you to assemble. You pick the layout, door style, finish and countertop; we handle the rest.
San Angelo kitchens deal with dry summers, hard water and older homes with uneven floors. A stock island often sits crooked, rocks at the corners or leaves a gap you can see from the hallway. We build custom kitchen island cabinetry San Angelo Texas homeowners can level, anchor and trim to the room. If you have been searching for custom kitchen islands in San Angelo TX near me, we serve Downtown, College Hills, Santa Rita, Lake View, North Angelo and PaulAnn.
We measure the room first, then build the island to fit it.
Five clear steps from first call to final walkthrough. You always know what happens next and who is coming to your home.
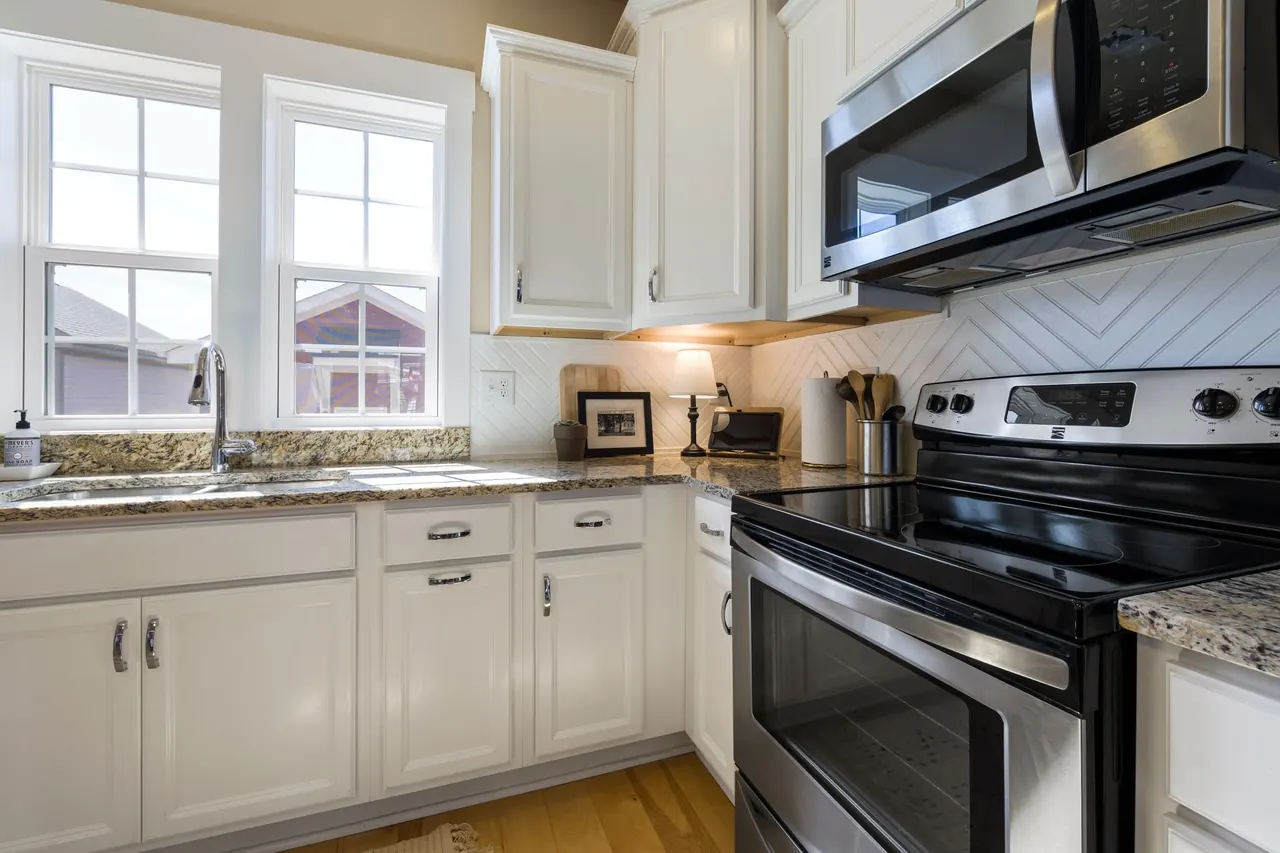
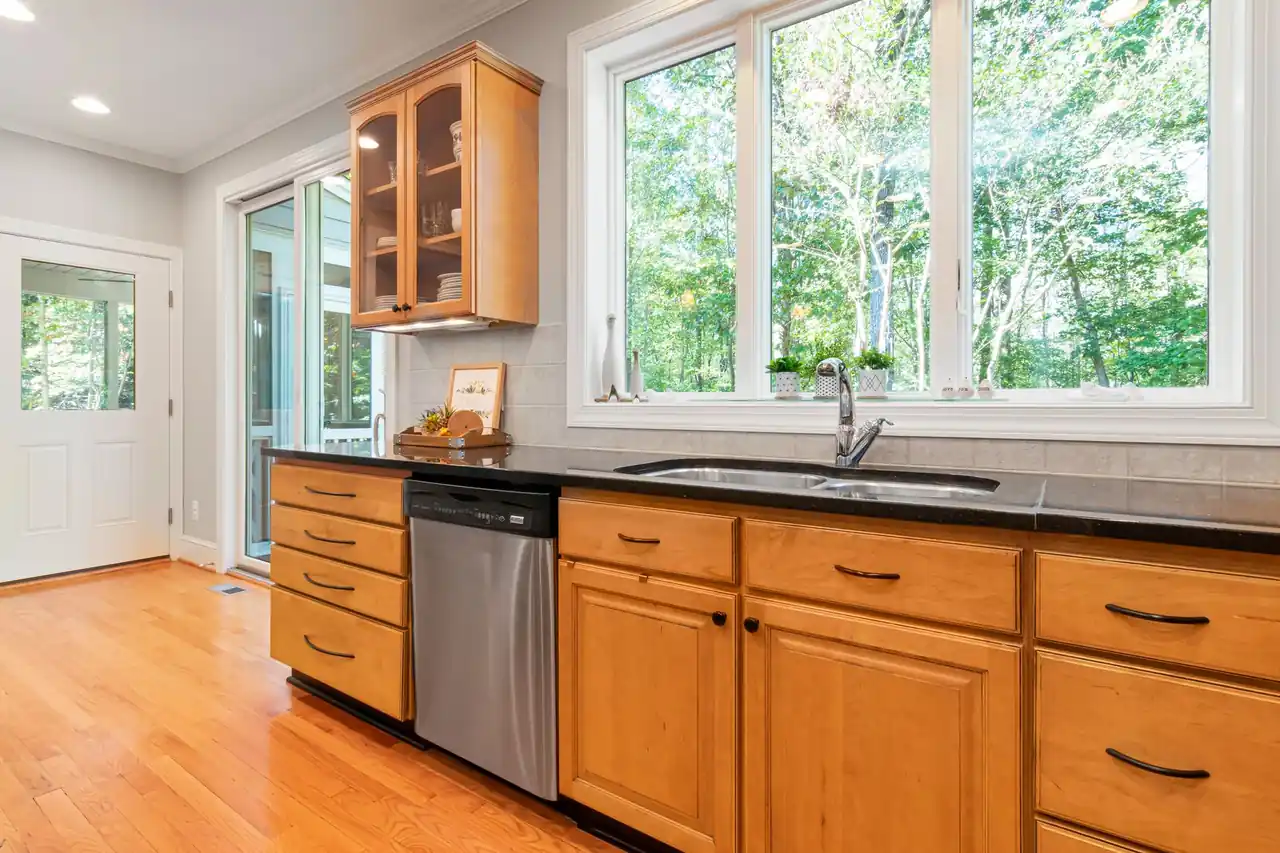
We come to your kitchen, measure walls, floor slope and walkway clearances, and photograph the space. You get a written layout with island size, storage plan and countertop options. This visit takes about 45 minutes and costs nothing.
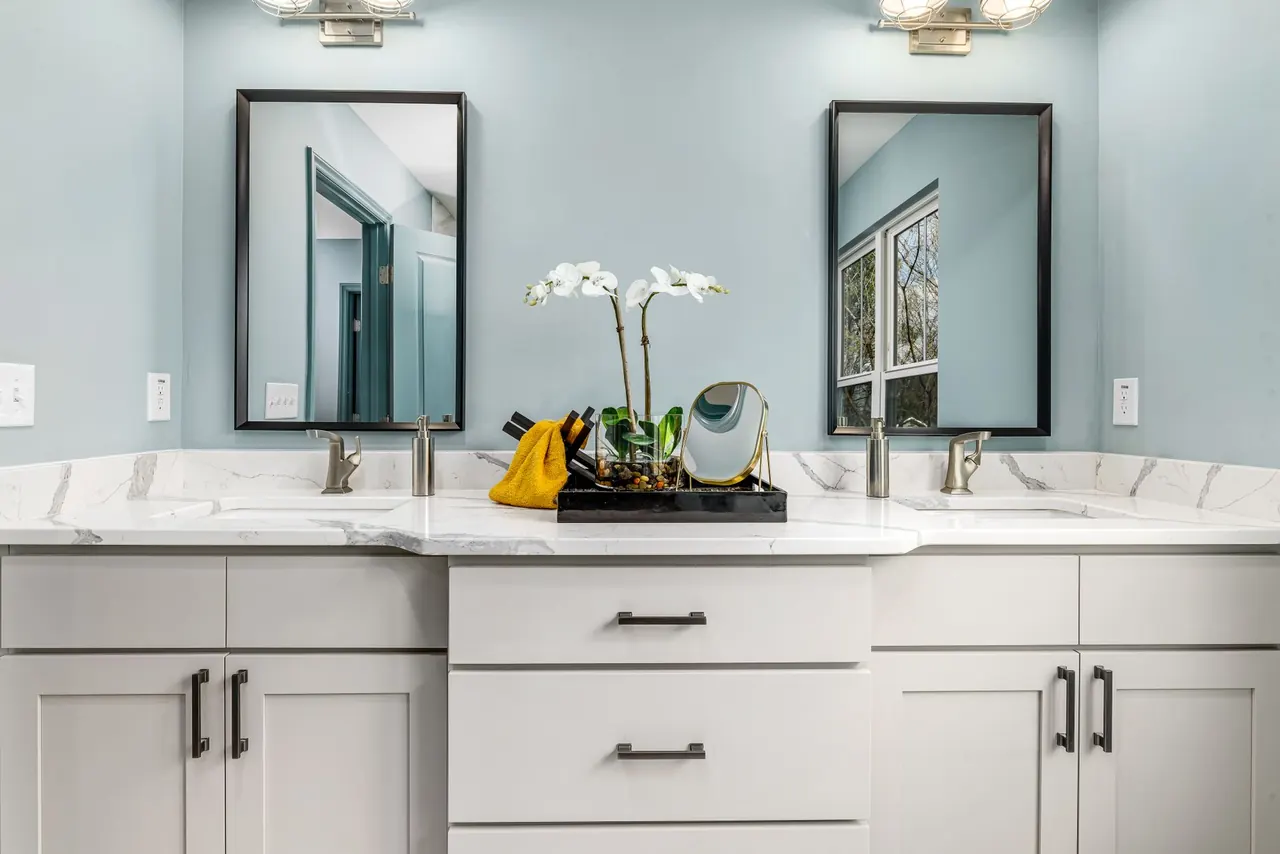
You pick door style, finish, countertop and seating. We send a fixed quote with line items for cabinet box, doors, drawers, countertop and install. Most quotes go out within three business days of the measure visit.
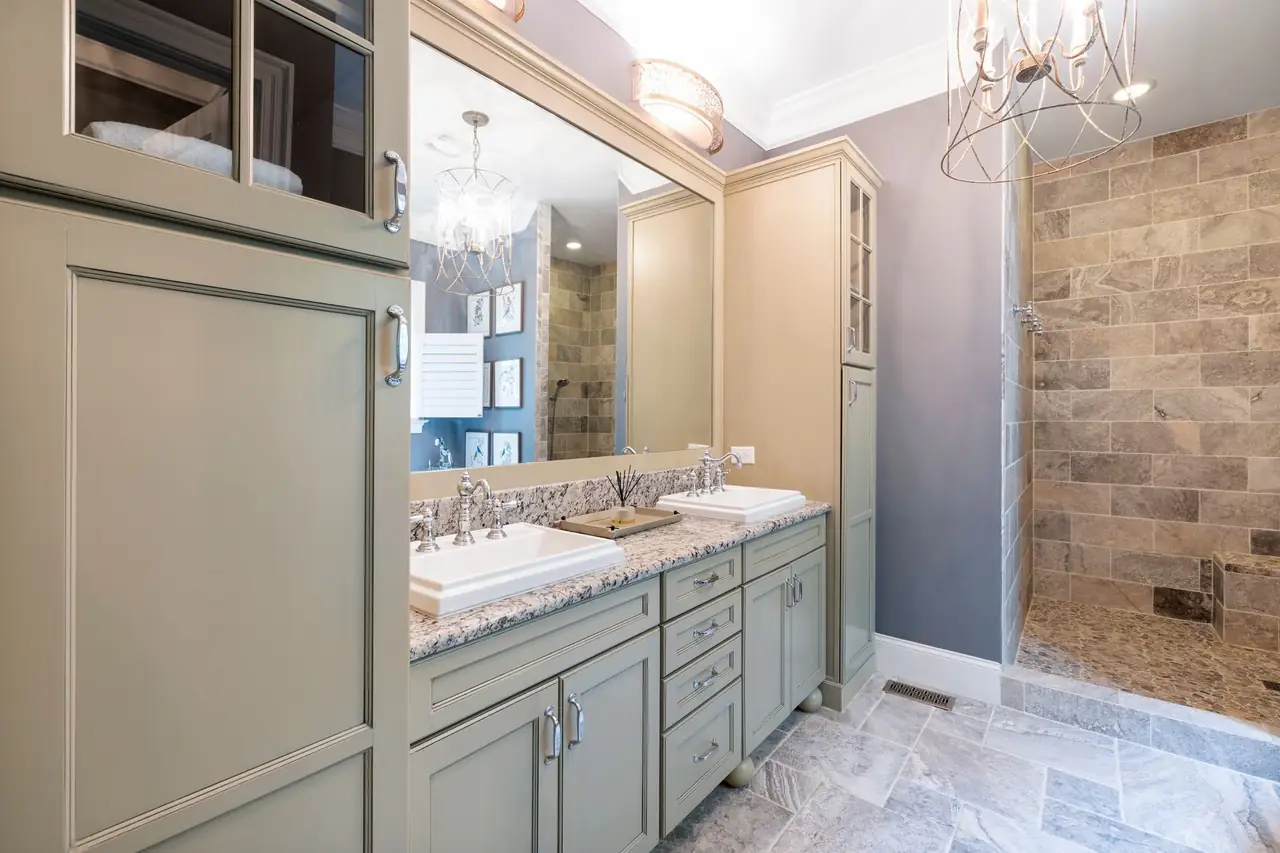
We cut, assemble and finish the island in our shop. Cabinet boxes are built square, doors are fitted, and the finish cures before anything touches your floor. Build time runs 10 to 15 business days for most islands.
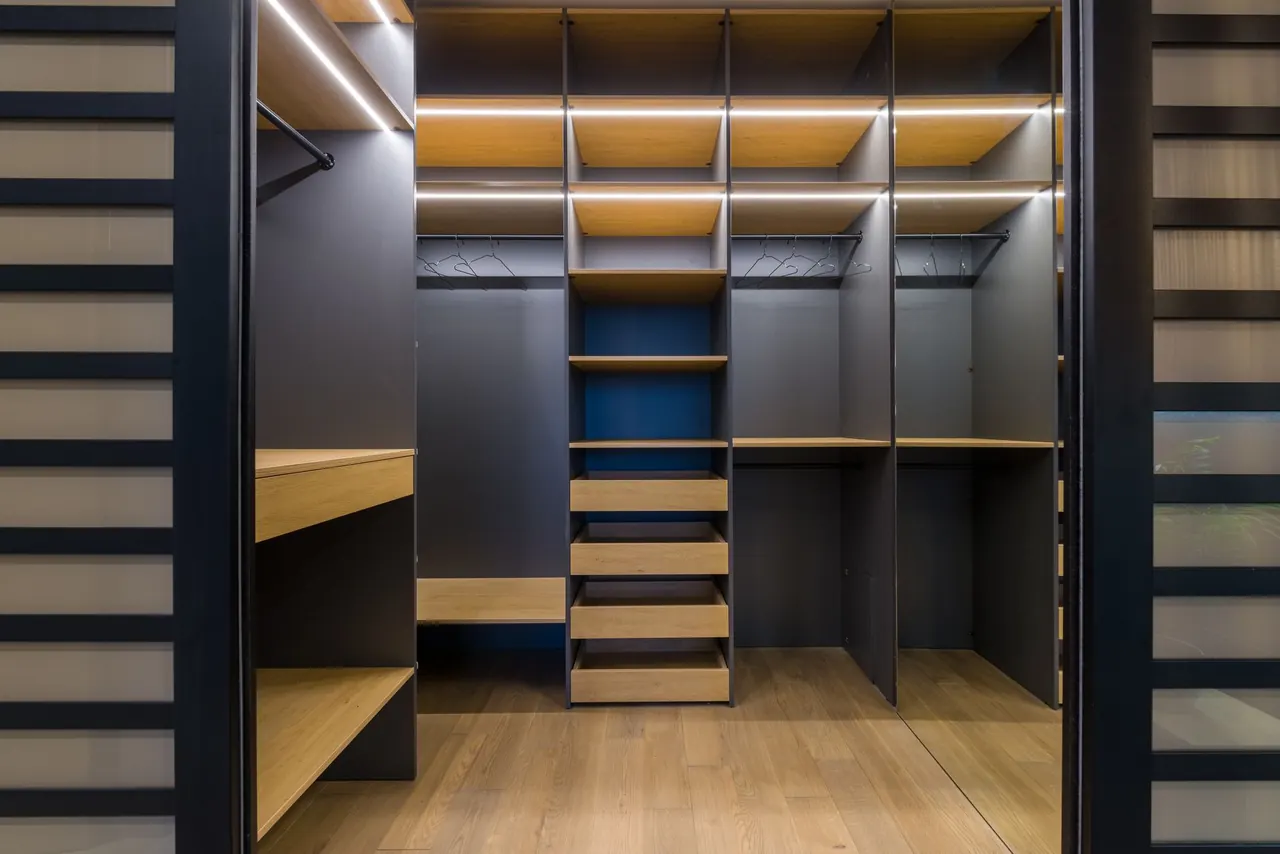
Our crew sets the island, levels it to your floor, anchors it and installs the countertop. We protect your flooring with drop cloths and haul away packaging. Most installs finish in one day, countertop template included.
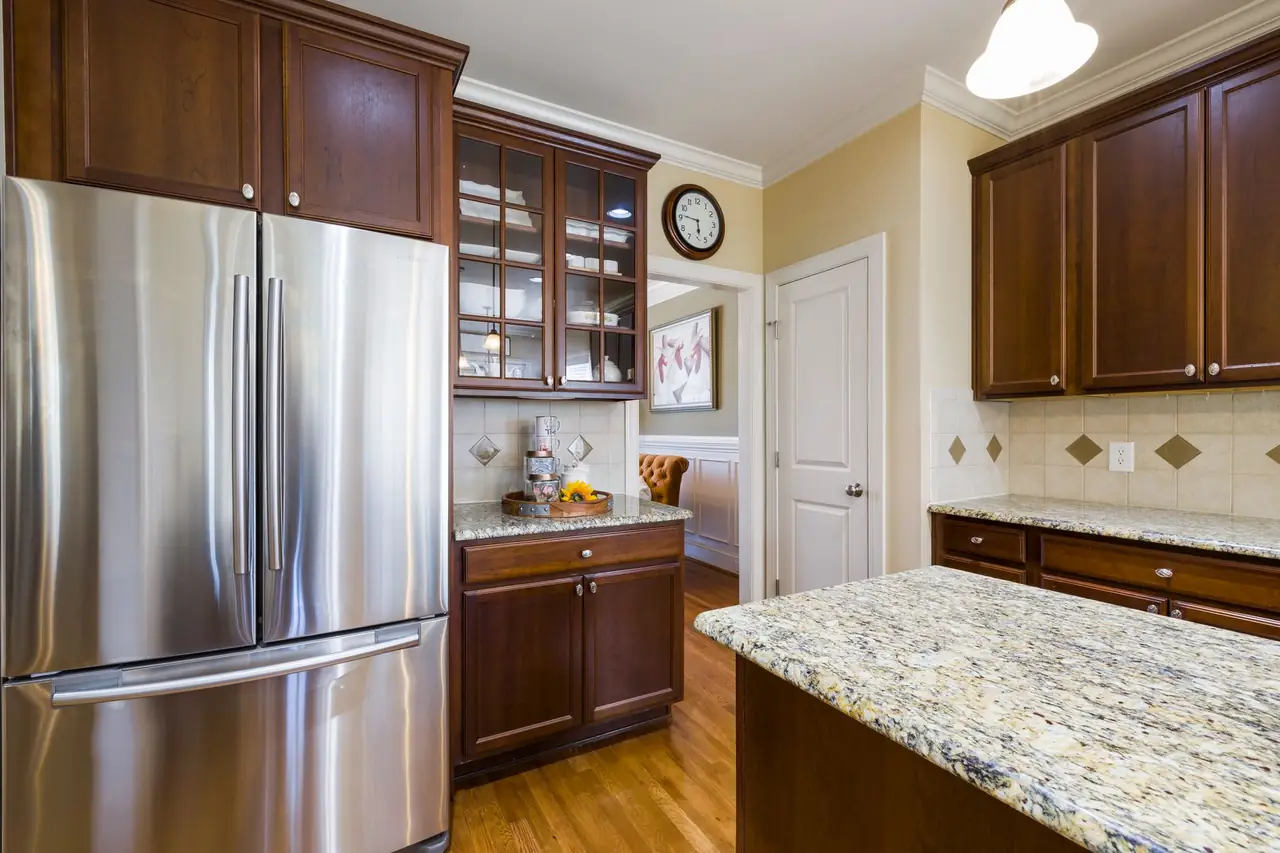
We open every drawer, check every door and show you how to care for the finish. You get a care sheet and our warranty terms. If anything needs adjustment, we schedule it before we leave.
Rips plywood and solid hardwood to exact widths for cabinet boxes and face frames. A sharp blade and a square fence keep every cut consistent.
Cuts drawer fronts, door profiles and shelf pin holes with repeatable accuracy. It lets us match a door profile across the whole kitchen.
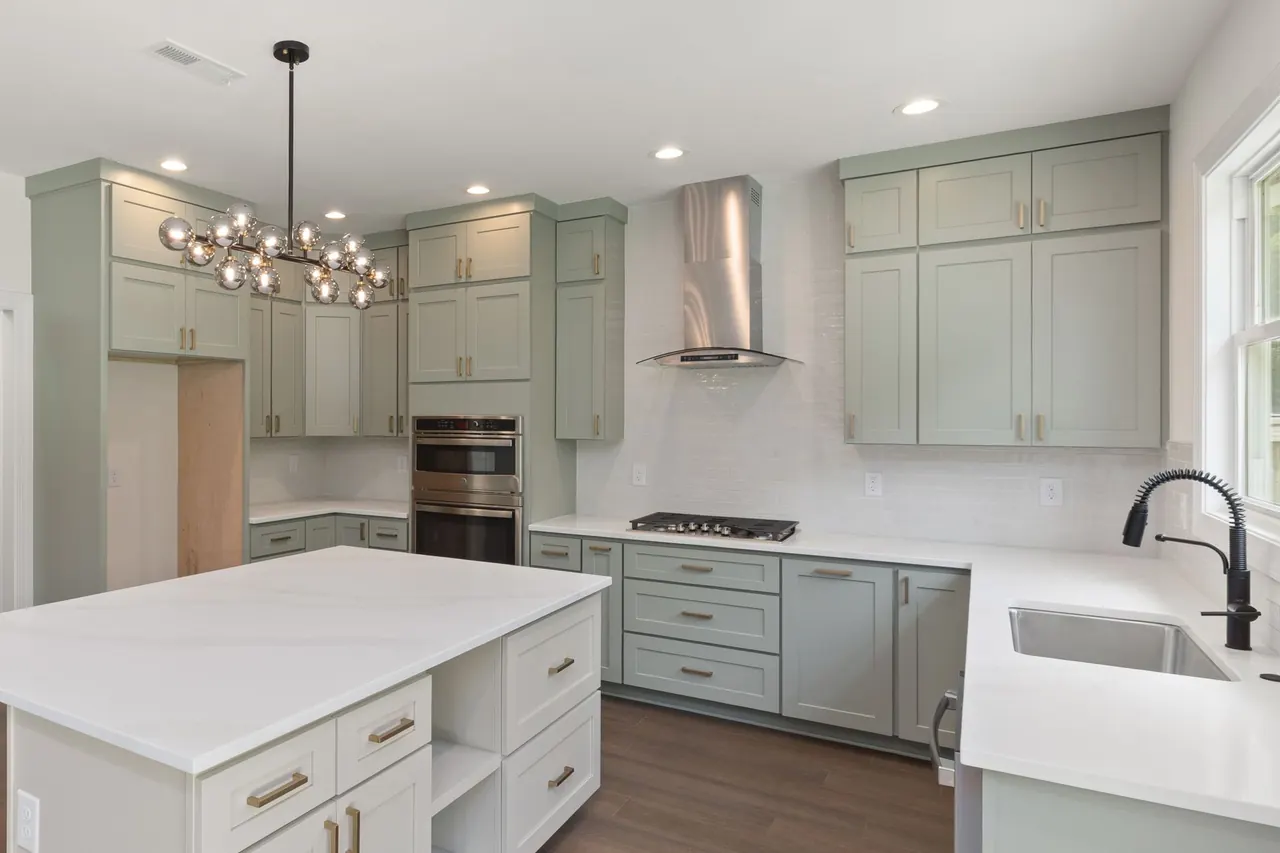
Shapes edge profiles and cuts hinge mortises. We use it for door edges and any decorative detail you choose.
Breaks down full sheets of plywood and MDF into manageable sizes before final cutting. It keeps large panels flat and square.
Smooths door faces, edges and cabinet boxes before finish. We sand between coats so the final surface feels even.
Assembles face frames and cabinet boxes. Clamps hold joints square while the glue sets, so boxes stay true.
We build to Kitchen Cabinet Manufacturers Association standards for construction and finish. That covers drawer load, door cycle and finish adhesion. It is a benchmark you can check, not a marketing line.
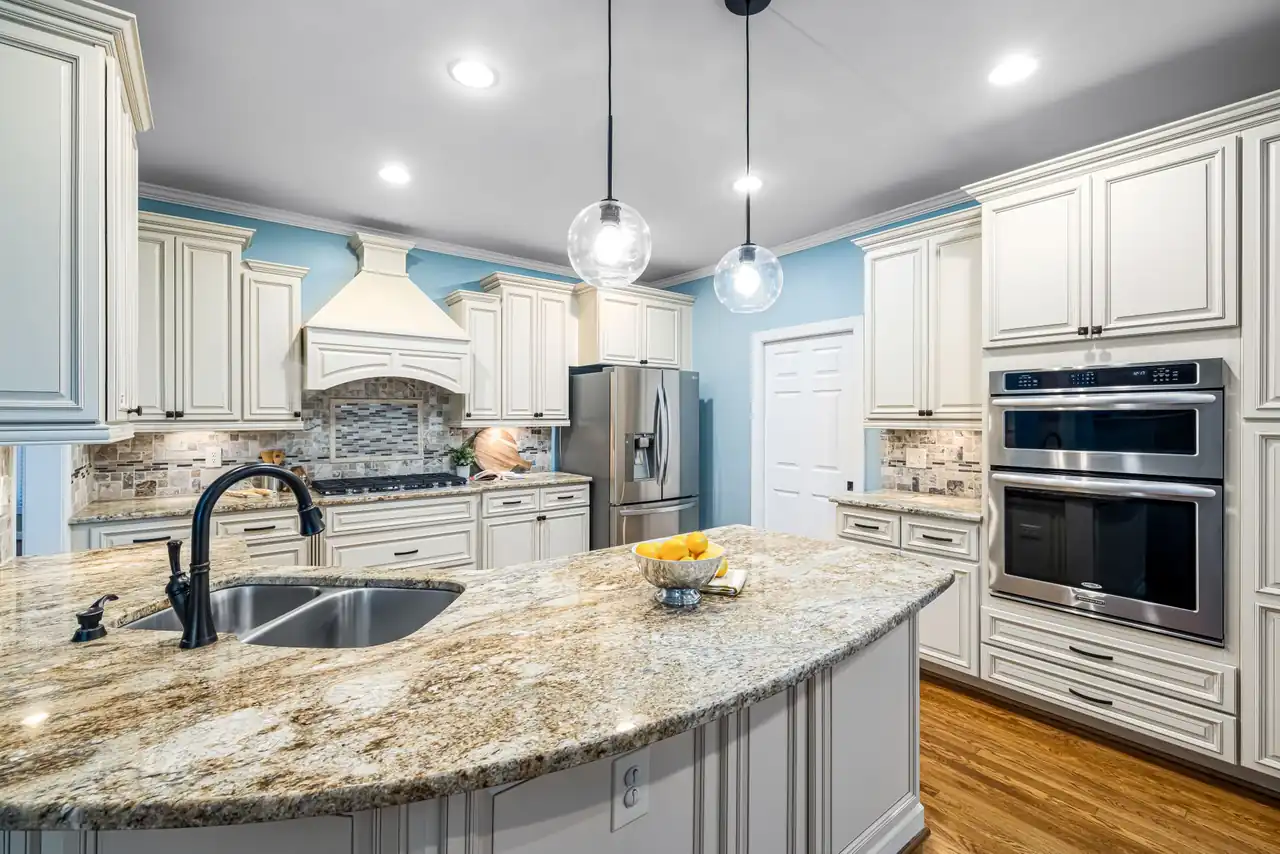
We use CARB-compliant plywood and MDF for cabinet boxes and shelves. That limits formaldehyde emissions and keeps the materials consistent. It matters for indoor air quality in a kitchen.
We build a narrow island with a 12-inch overhang for two stools and drawers on the working side. It adds prep space without blocking the walkway. You get a place to chop, serve and sit without losing the aisle between counters.
We build the island and the surrounding cabinets in the same door profile and sprayed finish. One crew installs both so the lines match. The kitchen looks planned and cohesive, not pieced together over time.
We plan deep drawers, a trash pull-out and a mixer lift inside the island. Every inch under the top gets used. Countertops stay clear because appliances and tools have a home.
We build a larger island with seating on two sides and a durable quartz top. It becomes the spot for homework, snacks and holidays. The kitchen works as a prep area and a gathering place at the same time.
San Angelo sits in Tom Green County where summers are hot and dry and winter air pulls moisture out of wood. That swing matters for cabinet doors. We finish both sides of every door and set adjustable hinges so you can tune the fit as the seasons change. Older homes in Santa Rita and Downtown often have floors that slope an inch or more across a kitchen. We measure that slope and build the toe kick and side panels to hide it, so the island sits level even when the floor does not. Newer homes in North Angelo and PaulAnn tend to have open plans, so we plan larger islands with seating on two sides and a clear 36-inch walkway. If you want bespoke kitchen islands San Angelo Texas built for your room, we start with a measure visit and a written layout. We also build large custom kitchen islands San Angelo TX for families who cook and gather in the same space.
A 1940s galley kitchen in Santa Rita had 20 inches of prep space and no storage for pots. The homeowner prepped on the stove and stored pans in the hall closet.
We built a 4-foot island with a 12-inch overhang for two stools, three drawers and a cabinet for sheet pans. Prep space went from 20 inches to 56 inches, and the pans moved into the kitchen.
Wipe the finish with a damp cloth and tighten drawer slides once a year. Keep the island out of direct sun to slow finish aging.
A newer home in North Angelo had a wide-open kitchen with no defined work area. Guests stood in the cook's path and the countertops filled with small appliances.
We built a 7-foot island with seating on two sides, a trash pull-out and a mixer lift. The appliances moved into the island and the walkway stayed clear at 36 inches.
Clean quartz with a mild soap and avoid abrasive pads. Check the anchor bolts after the first year and tighten if needed.
A College Hills kitchen had solid oak cabinets that were dark and dated. The homeowner wanted an island but could not find one that matched the existing doors.
We refinished the cabinets and built a matching island in the same door profile and sprayed finish. The island added 18 cubic feet of storage and three seats at the counter.
Touch up paint nicks with the labeled can we leave behind. Re-caulk the countertop seam every few years to keep water out.
Most San Angelo kitchens have the same complaints: no prep space, no storage and no place for guests to sit. A built island fixes all three when it is planned around your room.
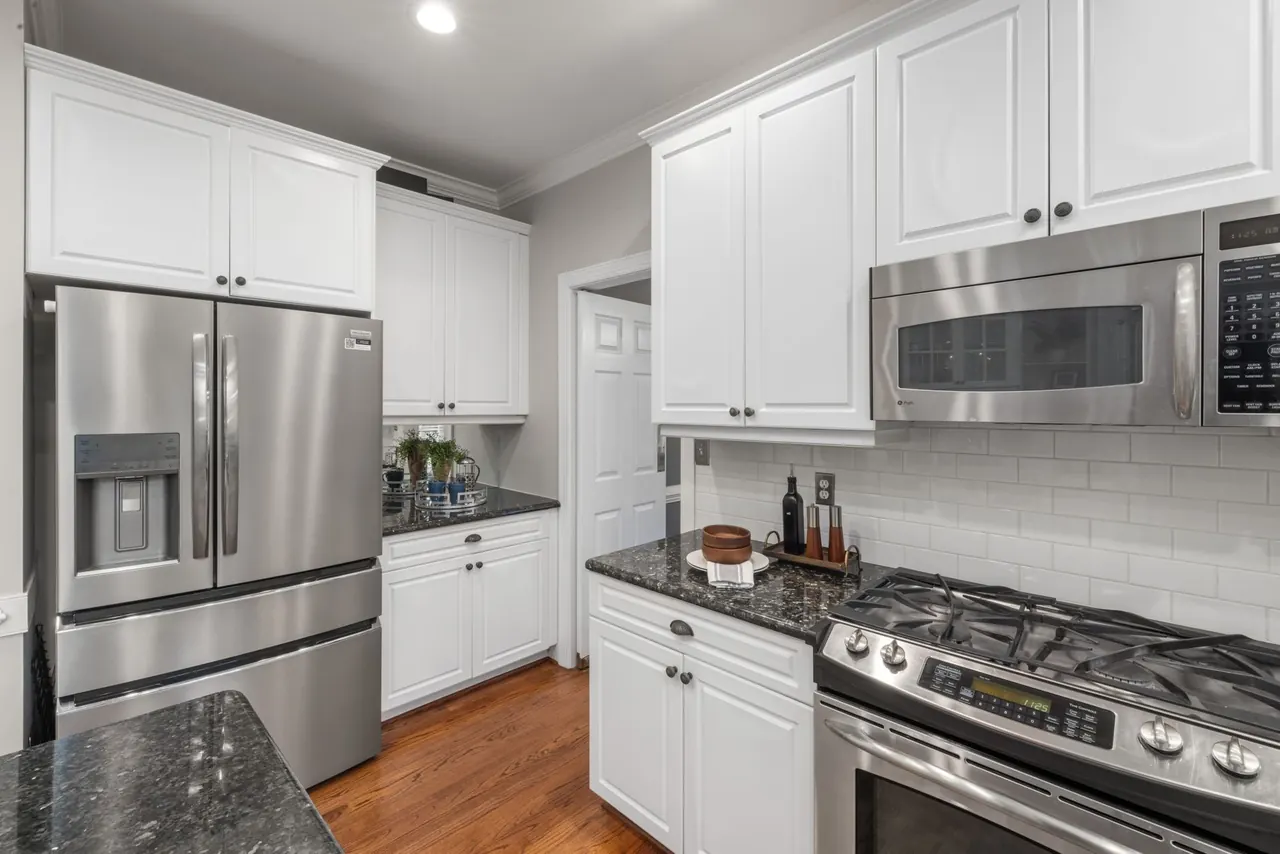
We build a 36-inch-deep work surface with room for a cutting board, mixer and hot pan. You get dedicated prep space that stays clear of the sink and range. You end up prepping on the stove or the dining table, which slows every meal and makes cleanup harder.
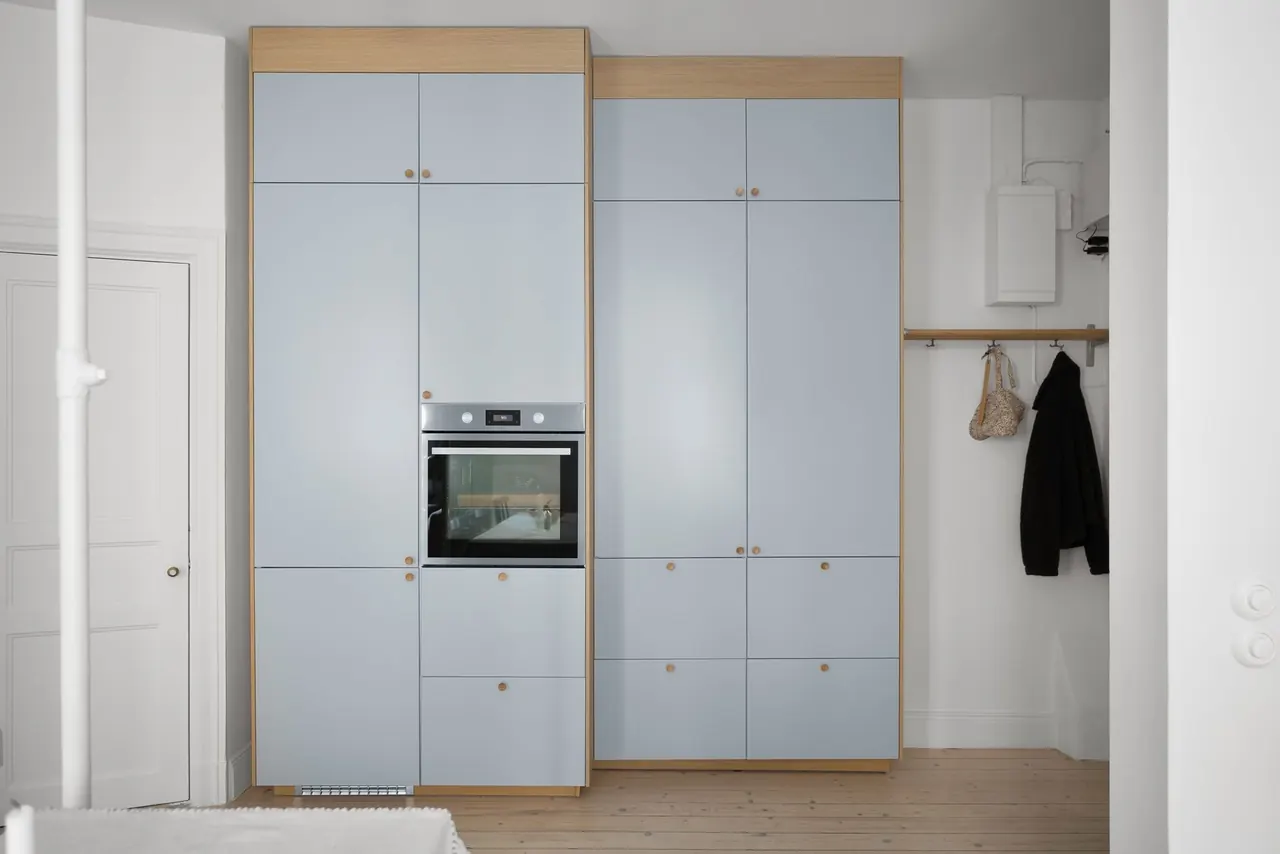
We use adjustable hinges and proper door clearances, then finish both sides of the door to slow moisture movement. If a door rubs later, we come back and adjust it. Wood moves as humidity drops, so doors rub and drawers drag. You fight them every time you cook.
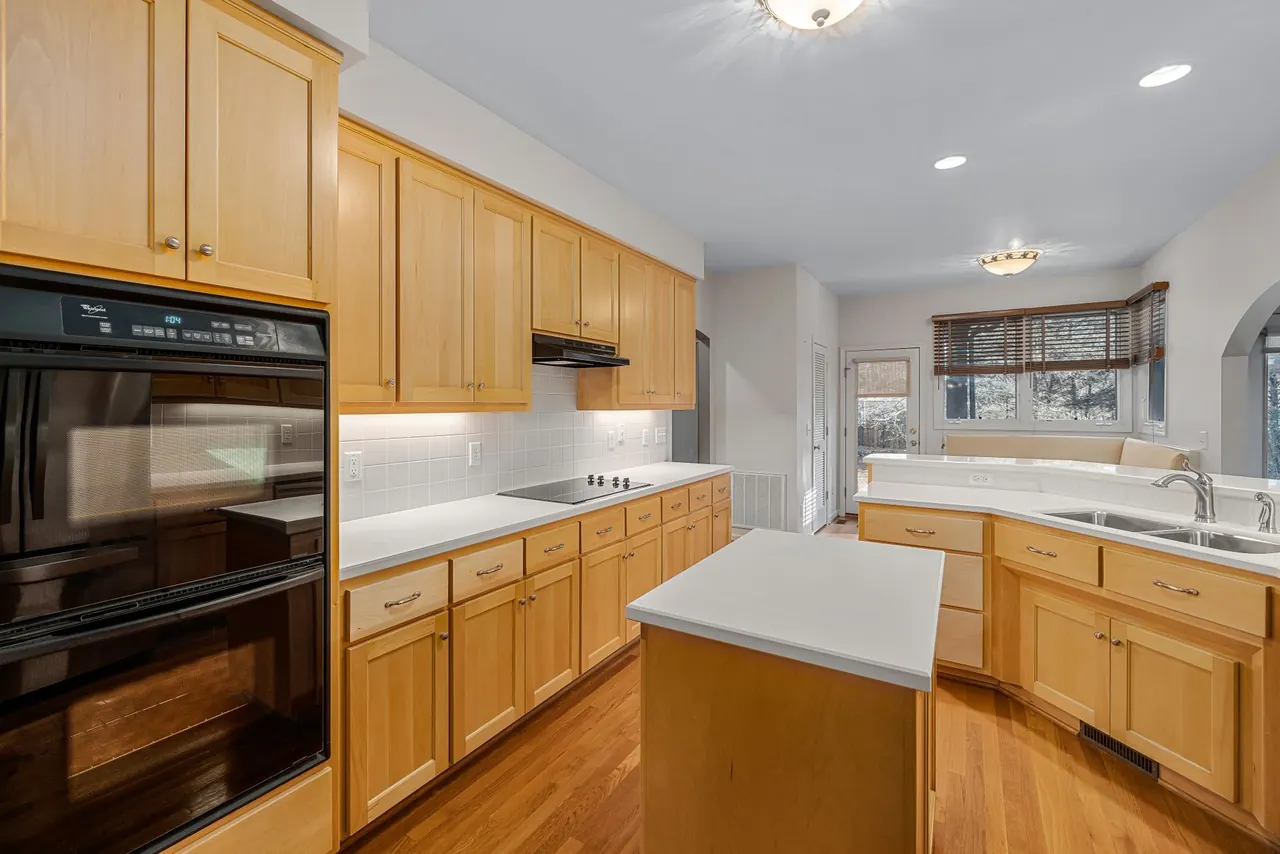
We build to your measurements and level the island to your actual floor. The toe kick and side panels close the gaps so it reads as built-in cabinetry. A store-bought island leaves gaps at the floor, rocks on uneven tile and looks like a piece of furniture instead of part of the kitchen.
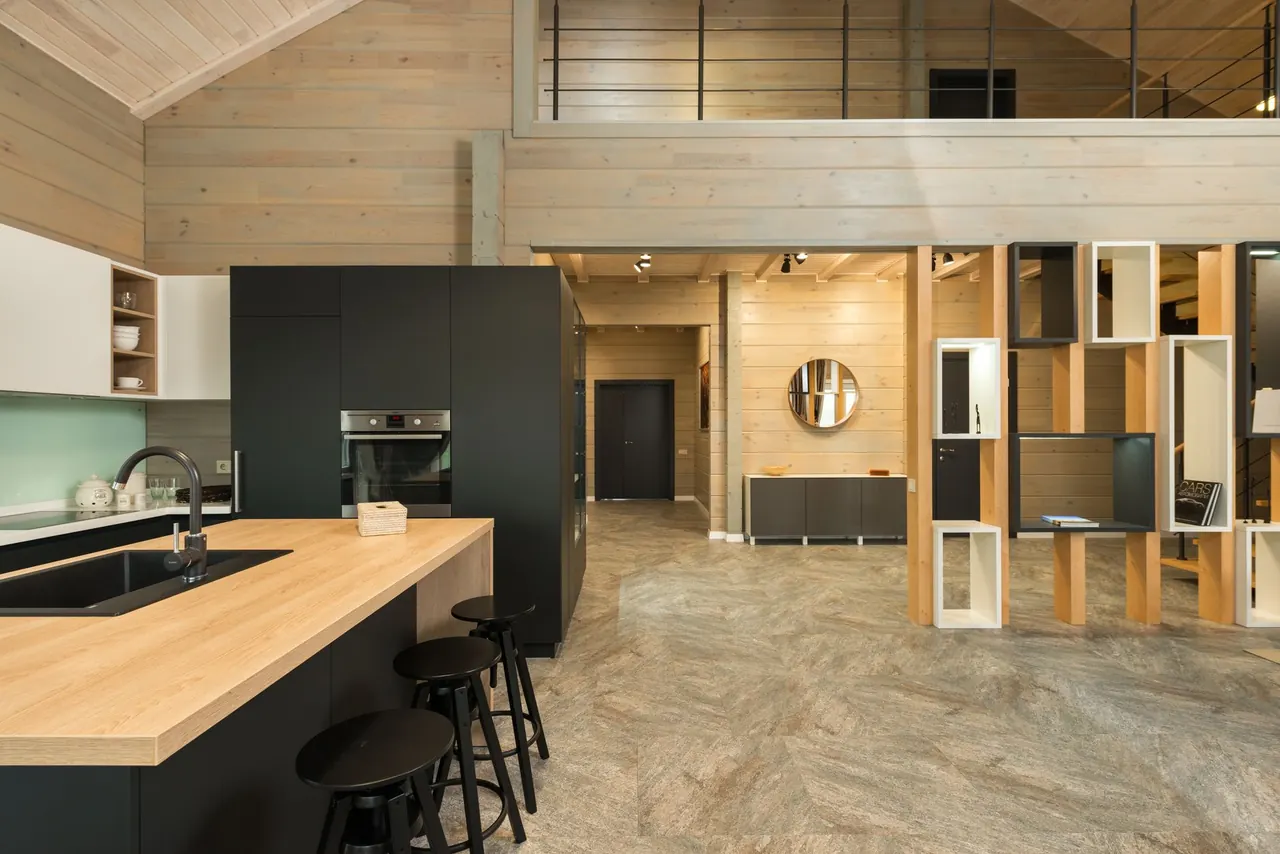
We plan a 12- to 15-inch overhang on the seating side and keep the working side clear. Guests sit out of your path and you keep cooking. Without a defined seating side, people stand in the work zone and you are constantly stepping around them.
We plan drawers, pull-outs and trash cabinets around what you own. A typical 6-foot island adds 18 to 24 cubic feet of storage, enough for sheet pans, mixing bowls and small appliances. No more stacking cookie sheets on top of the fridge.
Most San Angelo kitchens have 18 to 24 inches of usable prep space. A custom island adds a 36-inch-deep work surface with room for a cutting board, a mixer and a hot pan. You stop walking to the sink to chop.
We set overhang at 12 inches for standard stools and 15 inches for taller seats. That gives knees room and keeps the walkway clear. Families in PaulAnn often ask for three seats on one side and drawers on the other.
We match your existing cabinet doors or build new ones in the same profile. Paint, stain and glaze are sprayed in our shop, not brushed on site. The island reads as part of the kitchen, not an afterthought.
Clear records you can keep and share.
Island size, storage plan and seating side
Line items for box, doors, top and install
How to clean and maintain the finish
An island is only as good as its fit. We measure the room, the floor slope and the walkways before we cut anything.
You need at least 36 inches between the island and the counters. Tighter than that and you will feel boxed in every time you cook.
A 12-inch overhang fits standard stools and a 15-inch overhang fits taller seats. Less than 12 inches and knees hit the cabinet.
Older San Angelo floors often slope an inch or more. We build the toe kick and panels to sit level on your actual floor.
Outside these areas? Call and ask about your address. (325) 229-5320
Most custom islands in San Angelo run $2,800 to $7,500 installed, depending on size, storage and countertop. A basic 5-foot island with a laminate top sits near the low end. A 7-foot island with drawers, a trash pull-out and quartz lands near the top. We give you a fixed quote after the measure visit.
We do. Our shop builds bespoke kitchen island San Angelo homeowners order from scratch, not from a catalog. You choose the size, door style, finish and countertop. We cut, assemble and finish the island here, then install it in your kitchen. One crew handles the whole job.
The best island is the one that fits your kitchen and how you cook. For most homes, that means a 6-foot island with a 36-inch-deep top, drawers on the working side and seating on the other. We show you layouts at the measure visit so you can compare before you decide.
Yes. We build for any kitchen size, from small bungalows in Santa Rita to open-plan homes in North Angelo. We measure your space, check floor slope and plan around outlets and appliance doors. Most builds take 10 to 15 business days in the shop, then one day to install.
Call (325) 229-5320 and we will schedule a free measure visit at your kitchen. You get a written layout and a fixed quote with no pressure. We build in our local shop and install with our own crew.
Call (325) 229-5320 or send a note and we will set a time to measure your kitchen, bath, closet or office. Shop hours are Monday through Friday, 8:00 to 18:00, and most measures get scheduled within a few days. Bring photos and rough dimensions if you have them, and we will talk through door styles, materials and finish options on site.